
Description
Red Brick 1 Kanal House Plan
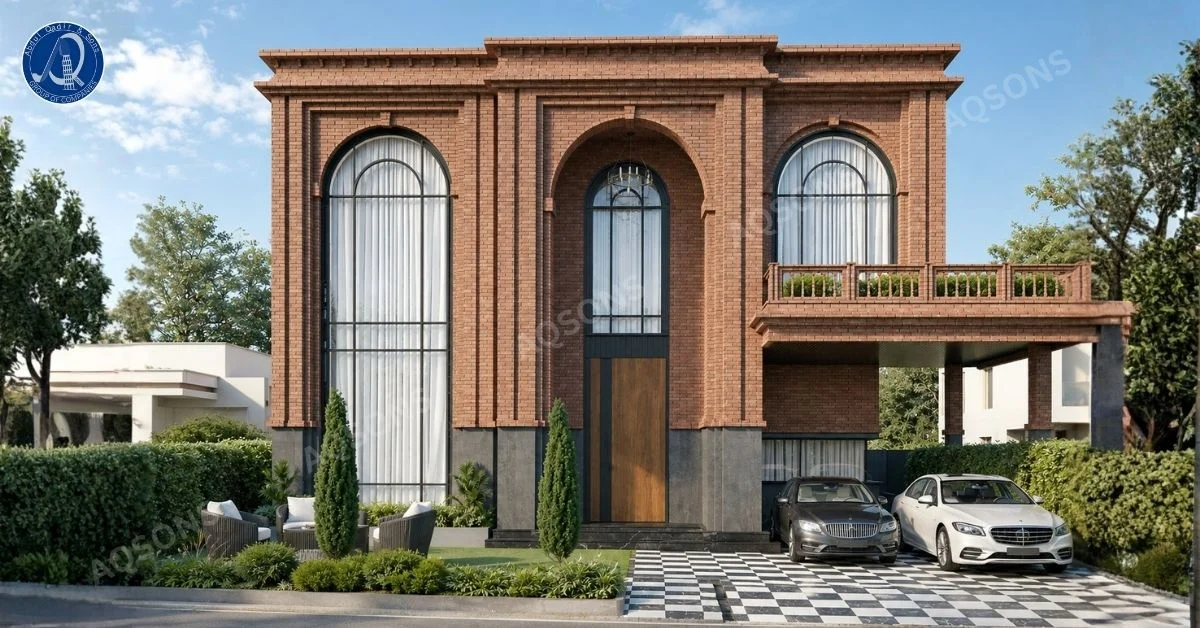
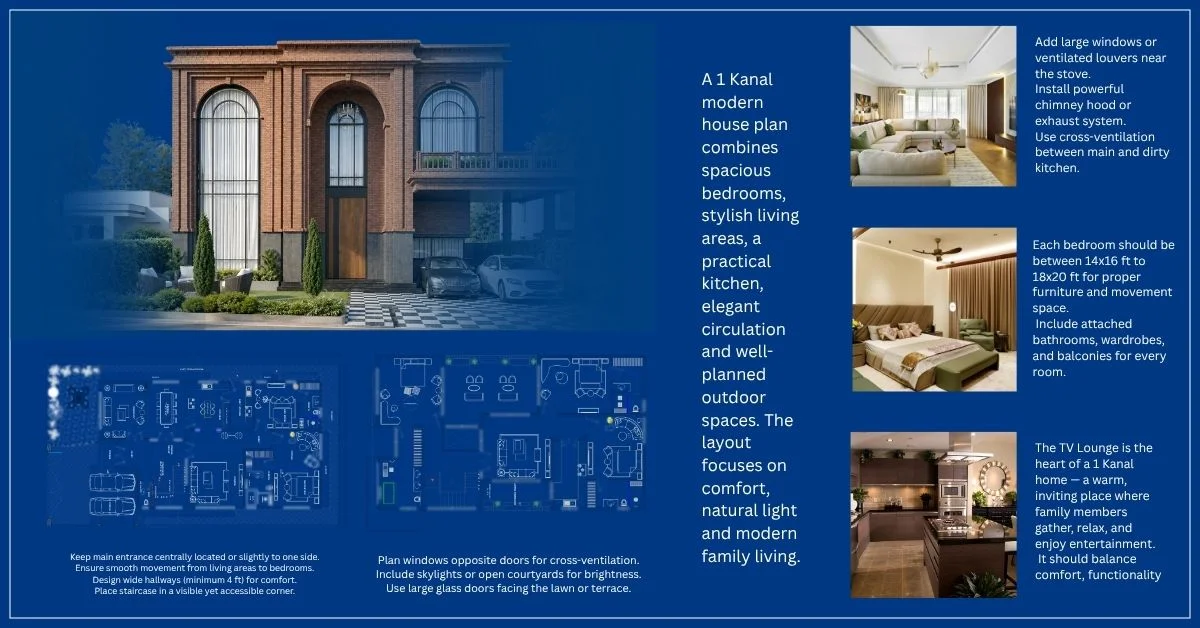
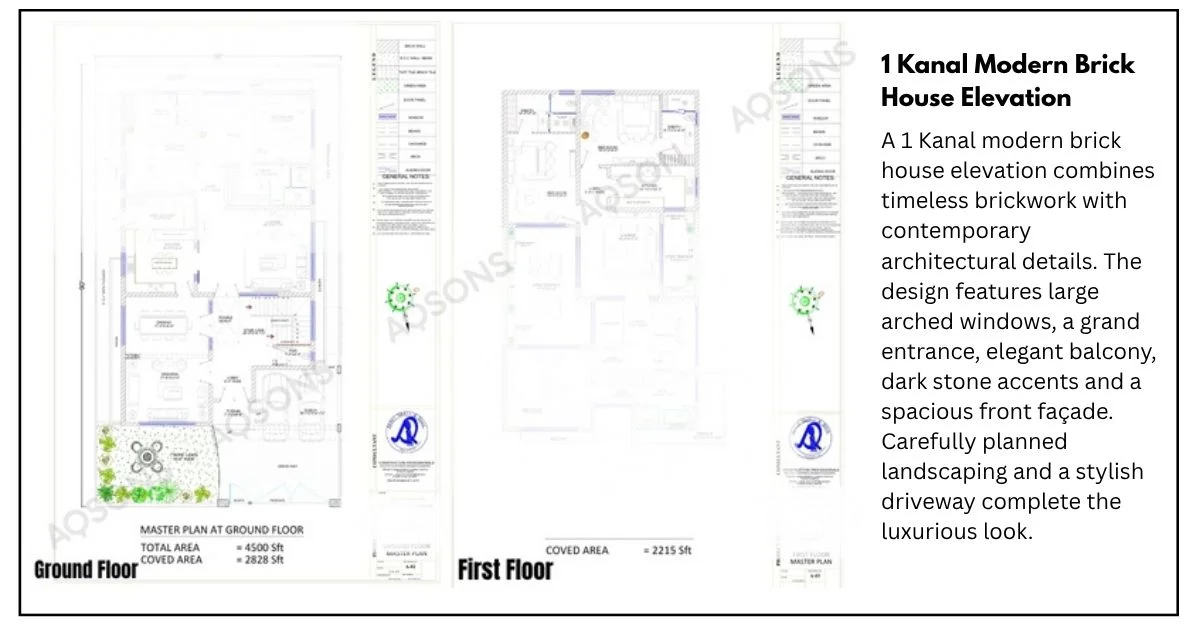
A red brick 1 kanal house plan stands out with its warm, textured brick facade and grand arched windows that give the home a timeless, European-inspired character. This plan includes complete architectural drawings such as floor plans, room layouts, electrical plans, and plumbing details, paired with a front elevation that features tall arched glazing, a solid wooden entrance door, and a spacious brick-railed balcony above the porch.
Key Features
| Feature | Details |
|---|---|
| Plot Size | 1 Kanal |
| Floors | Ground Floor + First Floor |
| Bedrooms | 5–6 Spacious Bedrooms |
| Bathrooms | 5–6 Attached Bathrooms |
| Kitchen | Modern Functional Kitchen |
| Living Area | Lounge / Drawing Room + Front Balcony |
| Parking | Covered Double Car Porch |
| Elevation | 1 Red Brick Front Elevation Included |
| Special Feature | Arched Windows with Brick-Railed Balcony |
This house plan is ideal for families who want a warm, textured exterior with a strong architectural presence on the street. The layout typically includes a covered double car porch, a grand double-height entrance framed by arches, spacious bedrooms with attached bathrooms, a modern kitchen, and a first-floor balcony extending across the front elevation. A checkered driveway and landscaped front lawn with seating add a welcoming touch to the entrance. The use of exposed brick as a primary facade material is a design trend gaining popularity in residential architecture, as highlighted by pinterest for its warmth and durability.
If you’re looking for a plan with a more contemporary elevation, explore our 1 Kanal Modern House Plan with 5 Bedroom designed for sleek, minimalist living.


Reviews
There are no reviews yet.