
Description
New Massive 1 Kanal Modern House Plan
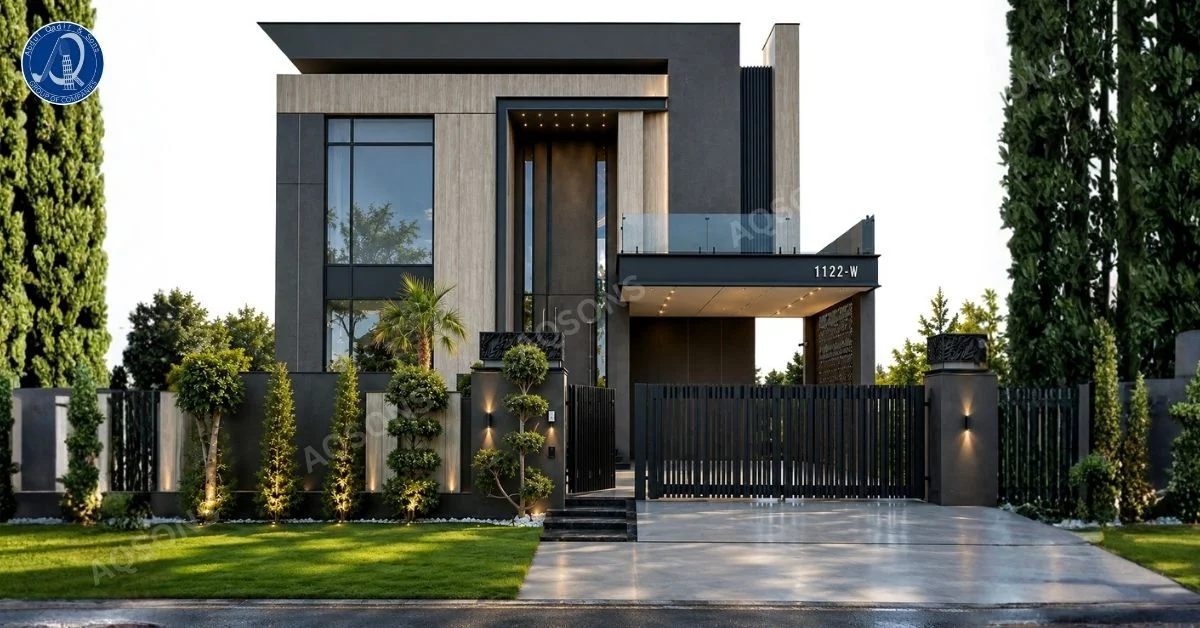
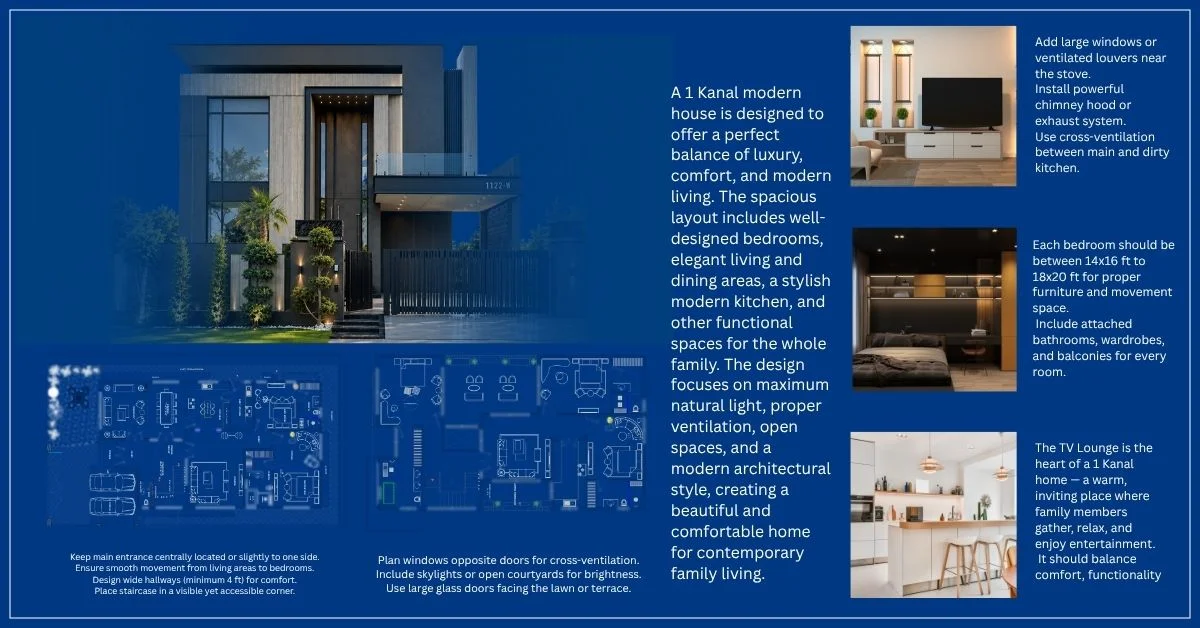
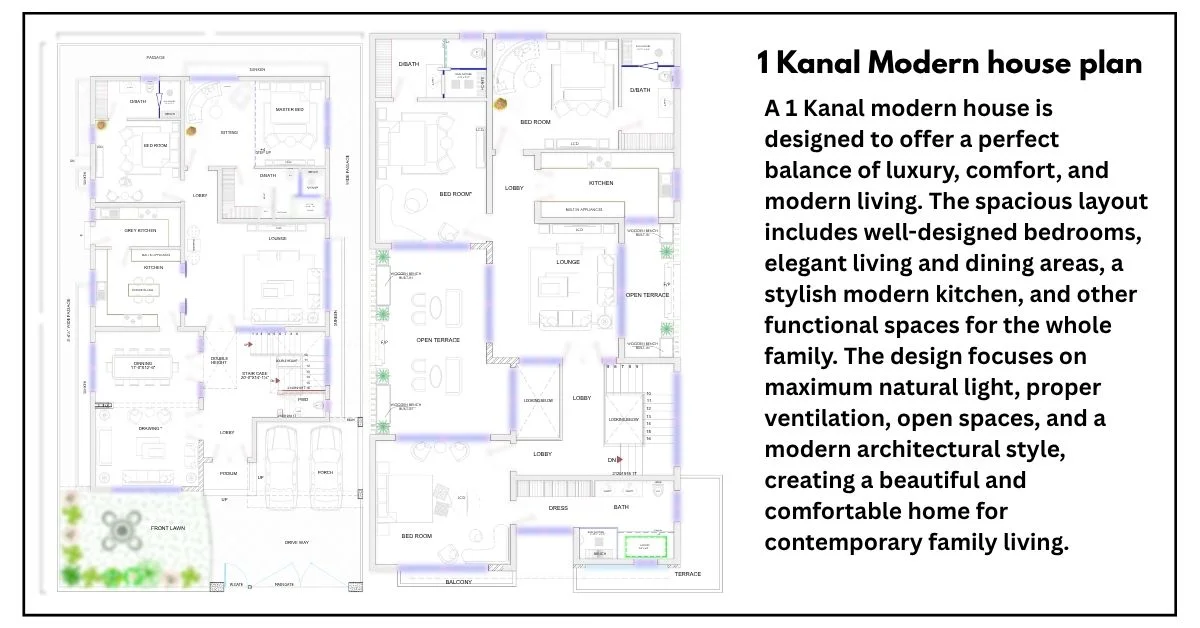
A new massive 1 kanal modern house plan combines bold architectural volume with a sleek, minimalist facade of grey stone and warm wood-toned accents. This plan includes complete architectural drawings such as floor plans, room layouts, electrical plans, and plumbing details, paired with a striking front elevation featuring a floating canopy porch, glass balcony, and a fully gated private entrance.
Key Features
| Feature | Details |
|---|---|
| Plot Size | 1 Kanal |
| Floors | Ground Floor + First Floor |
| Bedrooms | 5–6 Spacious Bedrooms |
| Bathrooms | 5–6 Attached Bathrooms |
| Kitchen | Modern Functional Kitchen |
| Living Area | Lounge / Drawing Room + Glass Balcony |
| Parking | Covered Driveway with Floating Canopy |
| Elevation | 1 Modern Grey & Wood-Toned Front Elevation Included |
| Special Feature | Private Gated Entrance with Landscaped Lawn |
This house plan is ideal for families who want an expansive, statement home with strong street presence and a private, secure entrance. The layout typically includes a covered driveway with floating canopy, a private steel gate, spacious bedrooms with attached bathrooms, a modern kitchen, a wide lounge and drawing area, and a first-floor glass balcony overlooking the entrance. A landscaped front lawn with layered greenery and accent lighting enhances the massive facade’s visual depth, while large glazed windows keep interiors bright throughout the day. Combining bold massing with landscaped privacy walls is a design approach frequently seen in premium modern villas, as discussed on pinterest for large-format residential architecture.
If you’re looking for a similar modern style with 5 bedrooms, explore our beautiful modern 10 marla house plan & Elevation designed for sleek, spacious living.


Reviews
There are no reviews yet.