
Description
1 Kanal Modern House Plan with 5 Bedroom
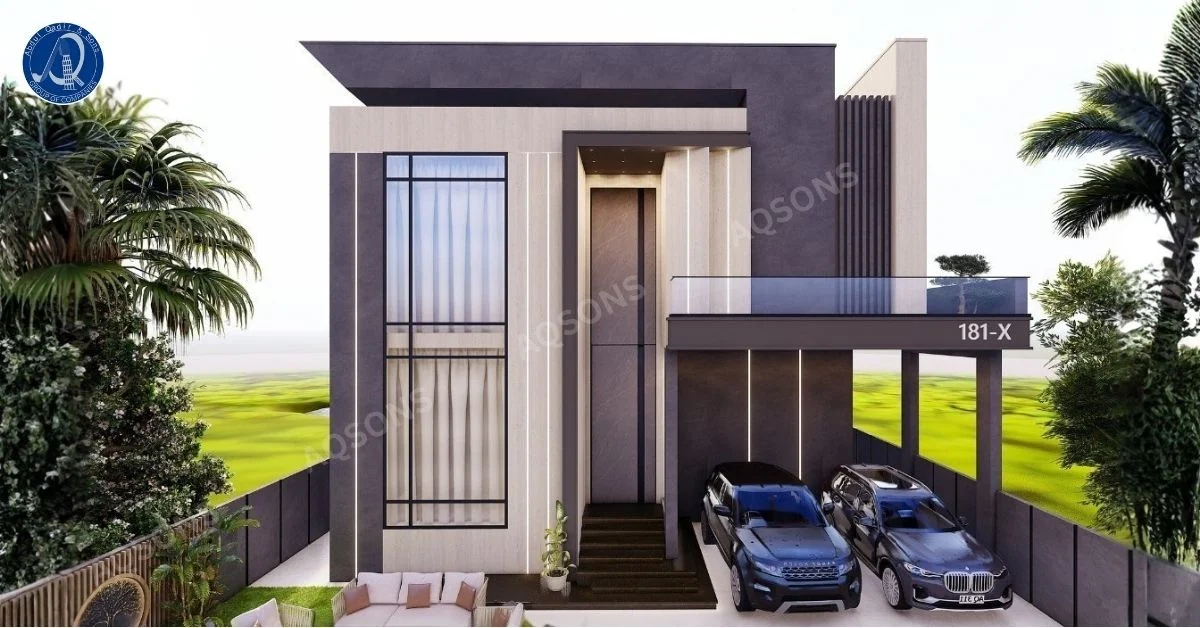
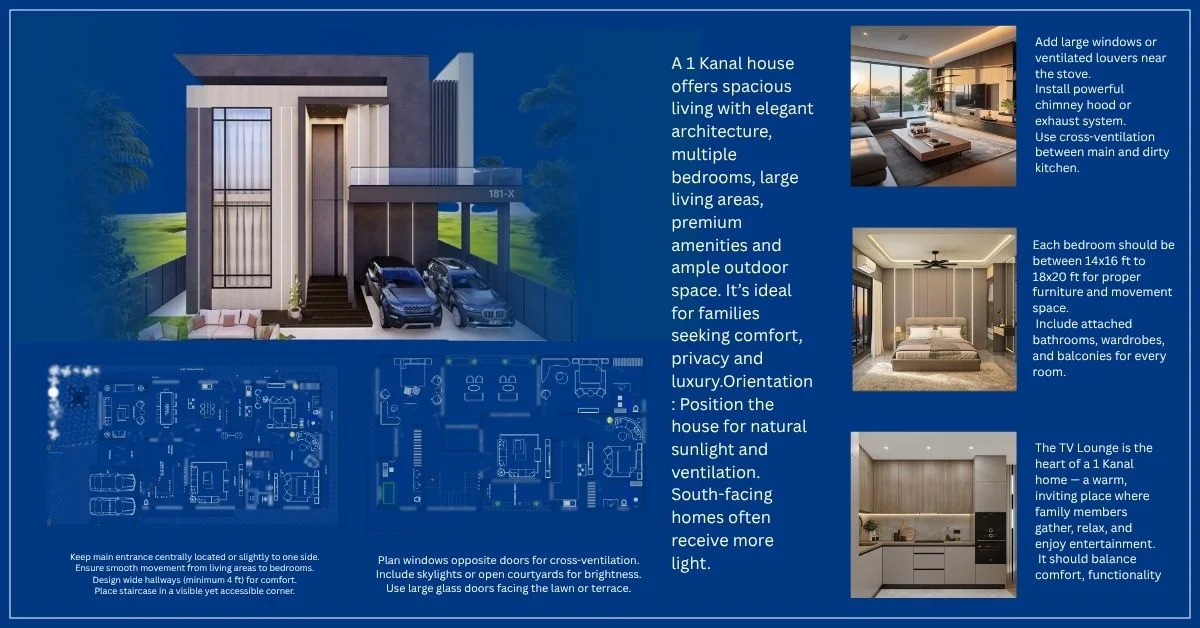
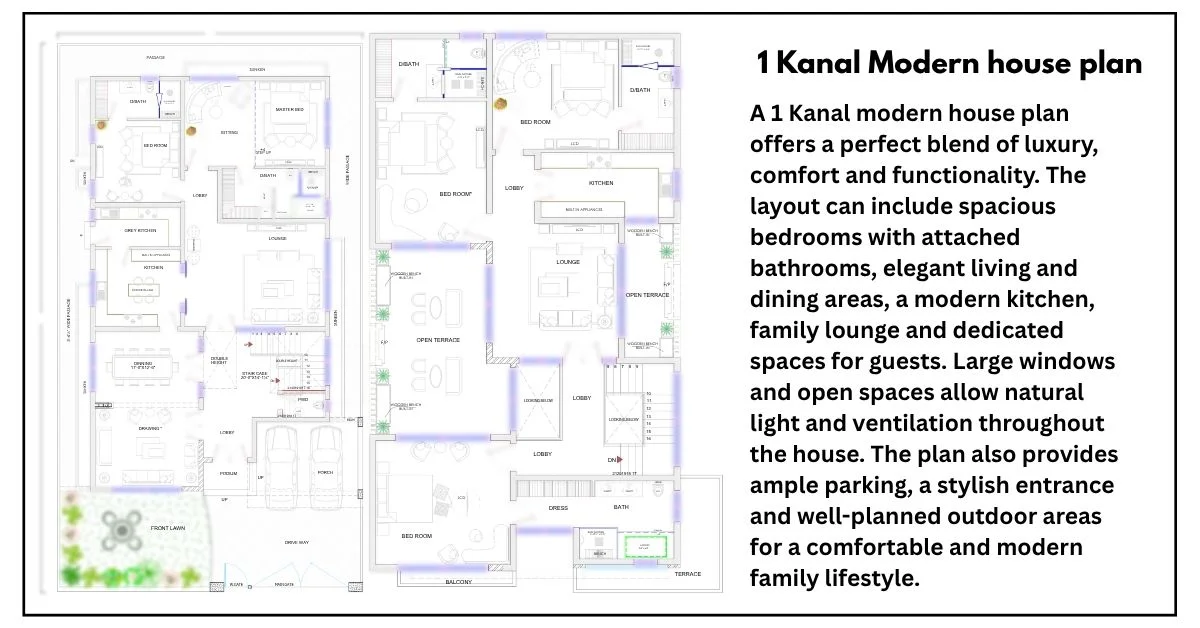
A 1 kanal modern house plan with 5 bedrooms is designed for homeowners who want a sleek, minimalist exterior combined with generous family living space. This plan includes complete architectural drawings such as floor plans, room layouts, electrical plans, and plumbing details, paired with a bold front elevation featuring a grey-toned facade, vertical wood cladding, and a striking glass balcony above the entrance.
Key Features
| Feature | Details |
|---|---|
| Plot Size | 1 Kanal |
| Floors | Ground Floor + First Floor |
| Bedrooms | 5 Spacious Bedrooms |
| Bathrooms | 5 Attached Bathrooms |
| Kitchen | Modern Functional Kitchen |
| Living Area | Lounge / Drawing Room + Outdoor Sitting Area |
| Parking | Covered Double Carport |
| Elevation | 1 Modern Grey-Toned Front Elevation Included |
| Special Feature | Glass Balcony Above Car Porch |
This house plan is ideal for families who need extra space, including a large covered carport for two vehicles and a relaxing outdoor lounge area right at the entrance. The layout typically includes 5 spacious bedrooms with attached bathrooms, a modern kitchen, a wide lounge and drawing area, and a first-floor glass balcony overlooking the driveway. Clean geometric lines and large glazed windows keep the interior naturally lit, while the outdoor seating space adds a resort-style touch to everyday living. Designing generous outdoor lounge areas alongside modern facades is an approach commonly seen in contemporary Pakistani residential architecture featured on platforms like plot2home.
If you’re looking for a plan with added basement space in a similar grand scale, explore our 1 Kanal Classic House Plan with Basement designed for extra functional living area.


Reviews
There are no reviews yet.