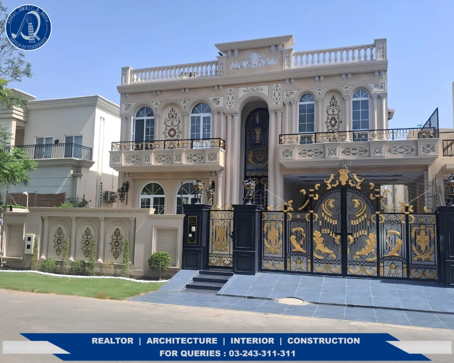
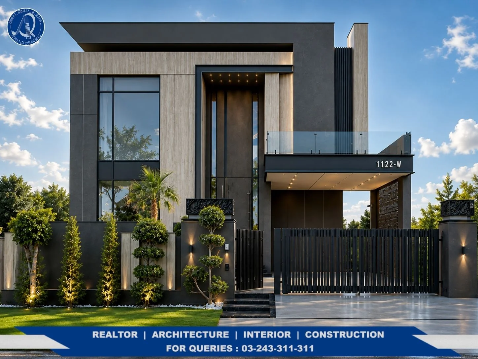
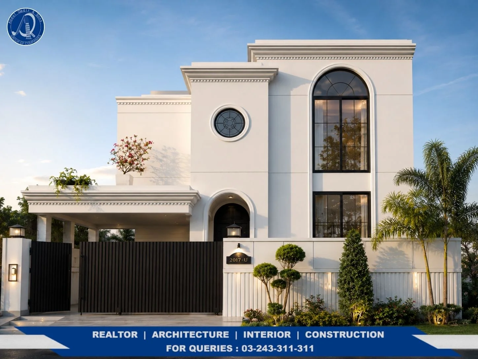
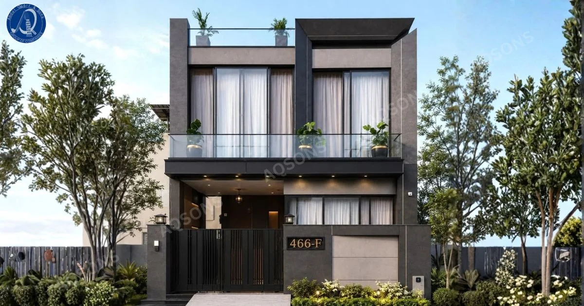
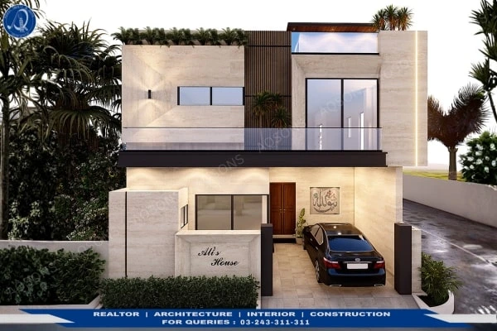
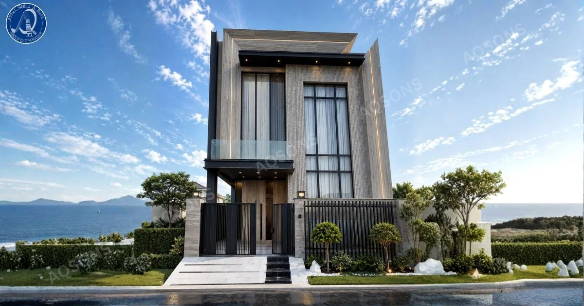

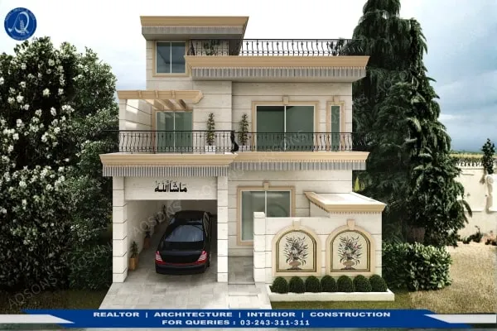
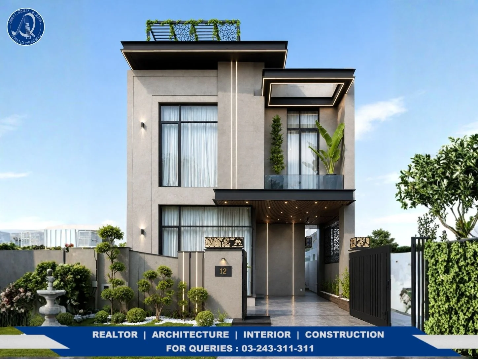
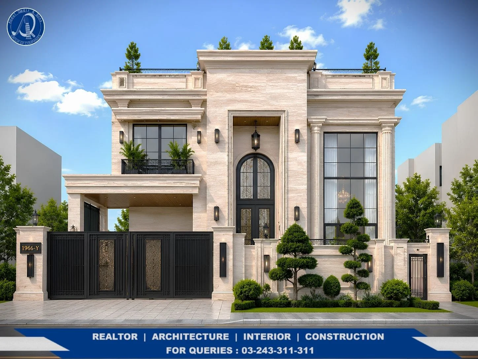
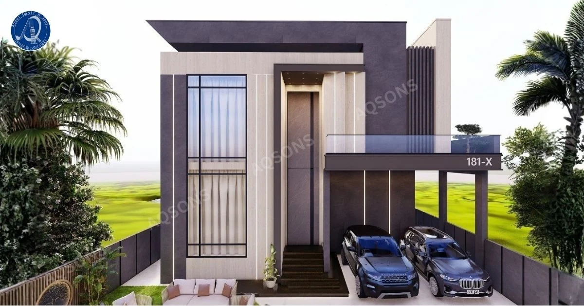
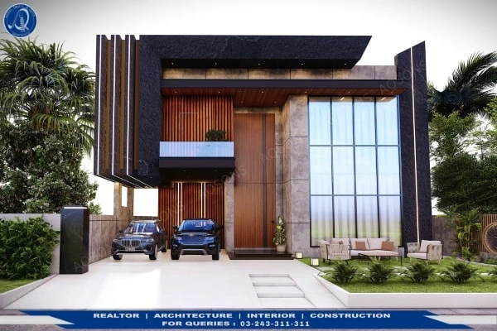
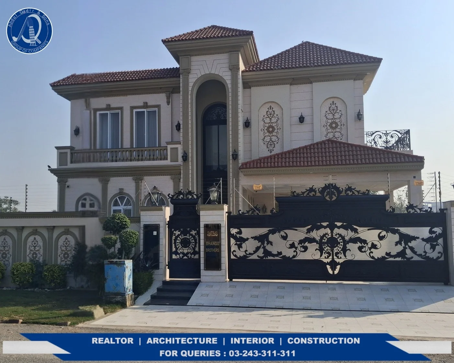
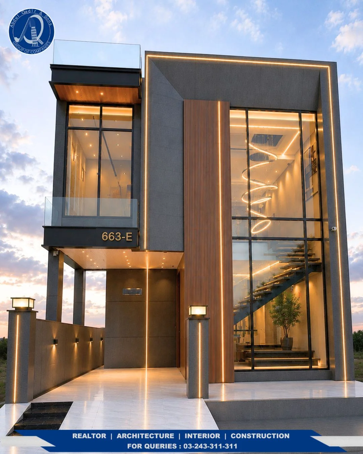
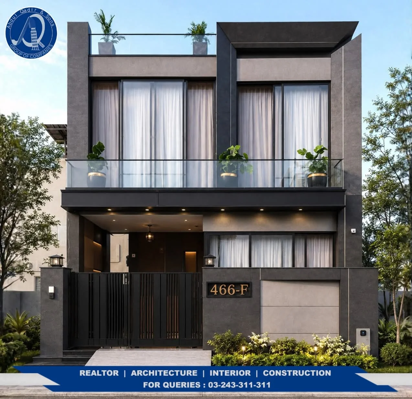
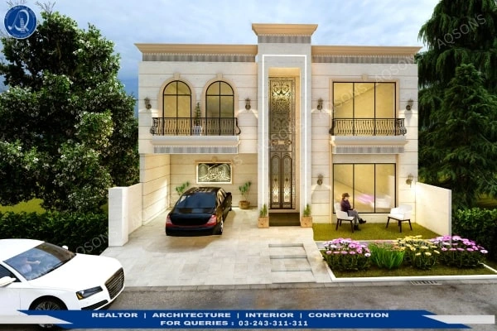
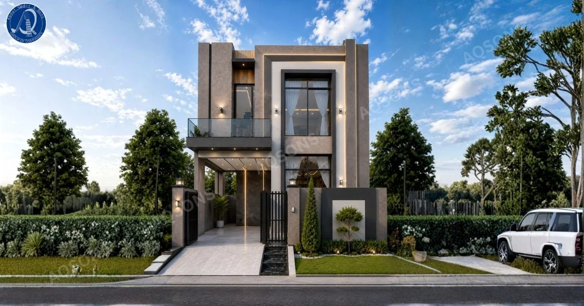
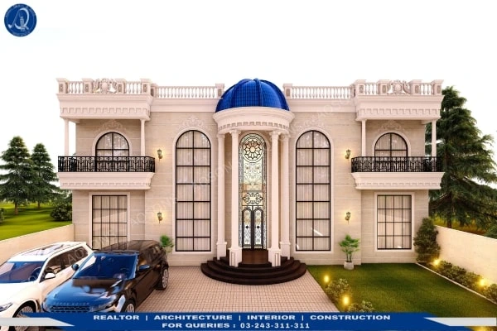
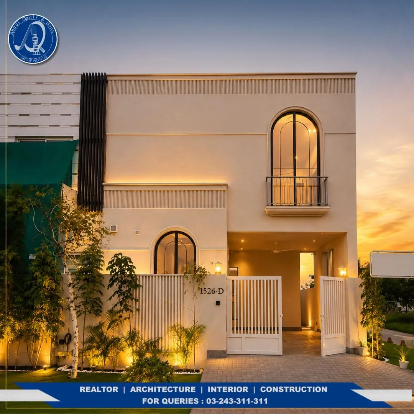
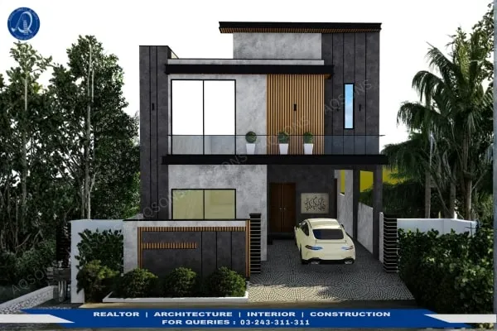
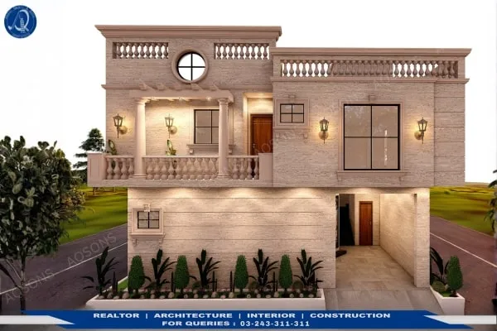
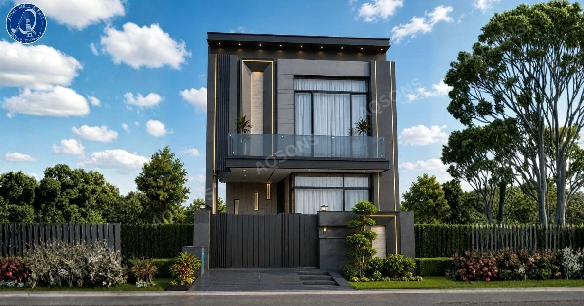
AQ Sons is a trusted construction company that has successfully completed 150+ house build projects in Lahore, using quality materials and skilled workmanship.
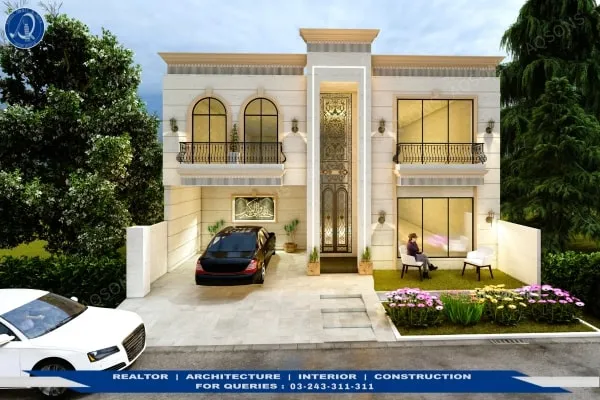
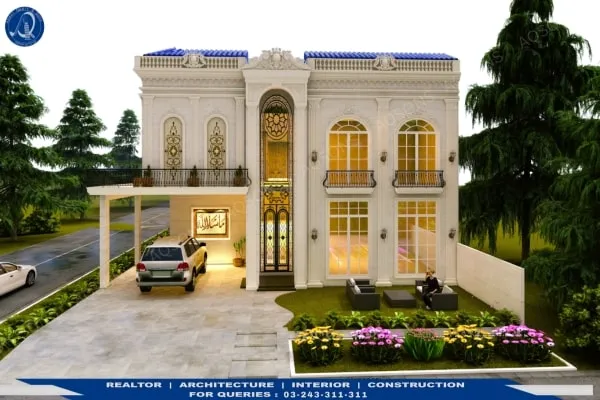
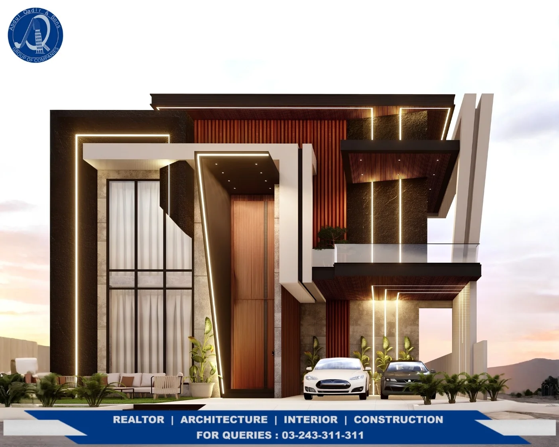
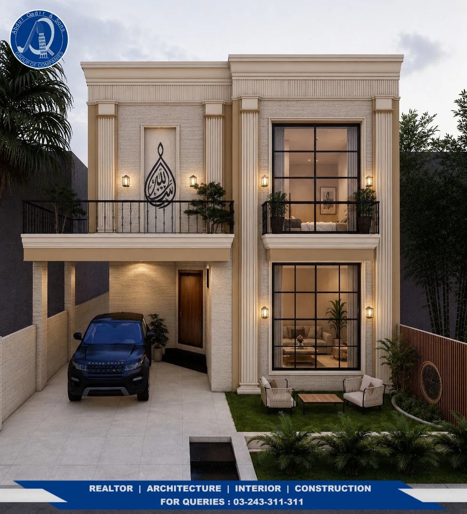
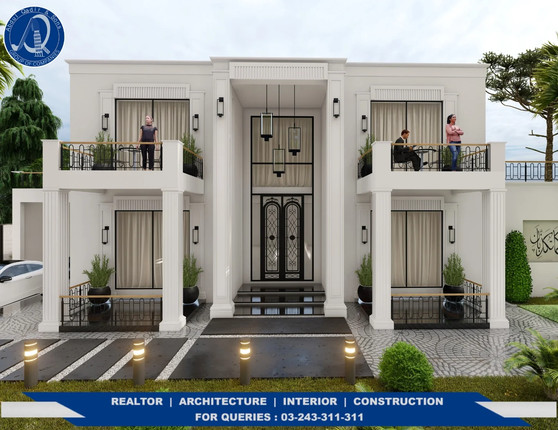
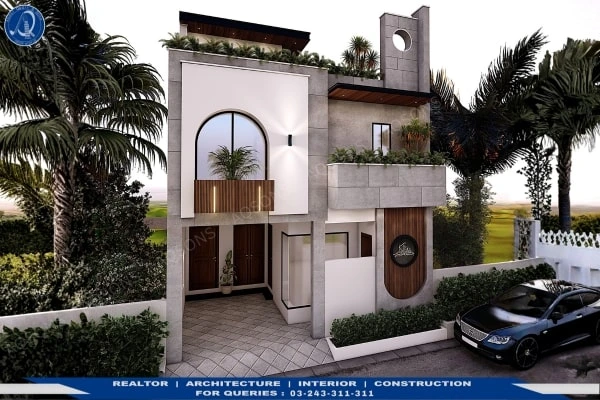
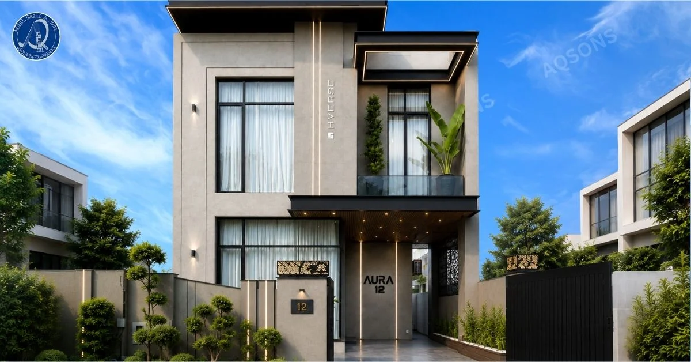
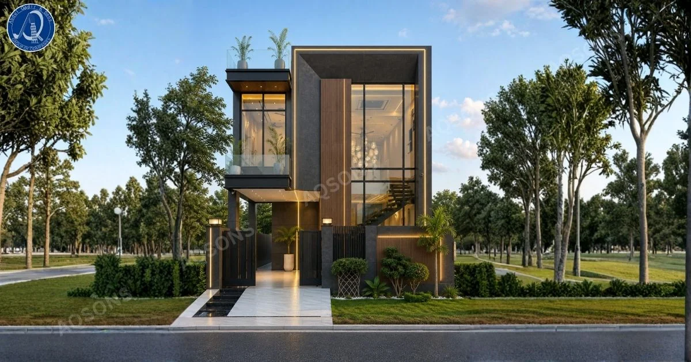
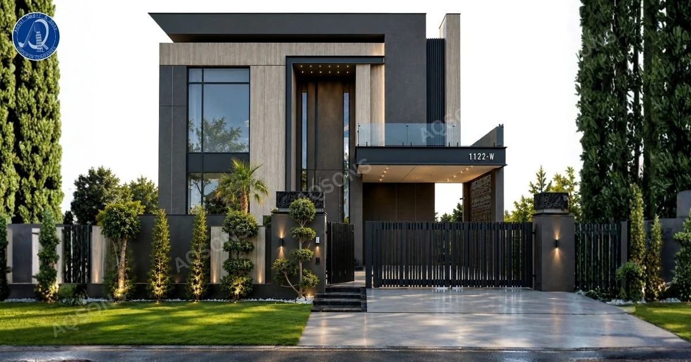
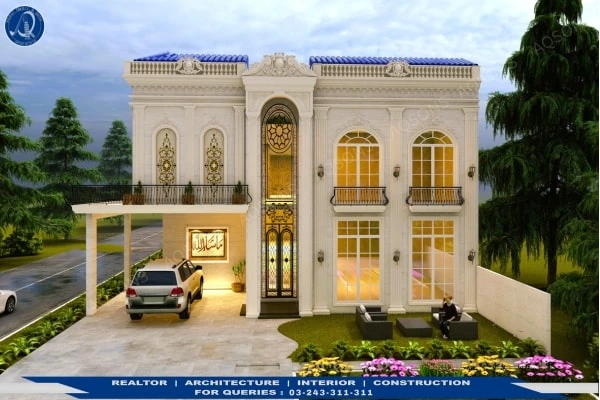
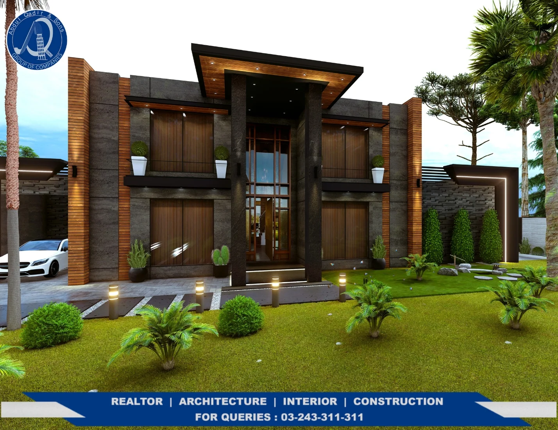
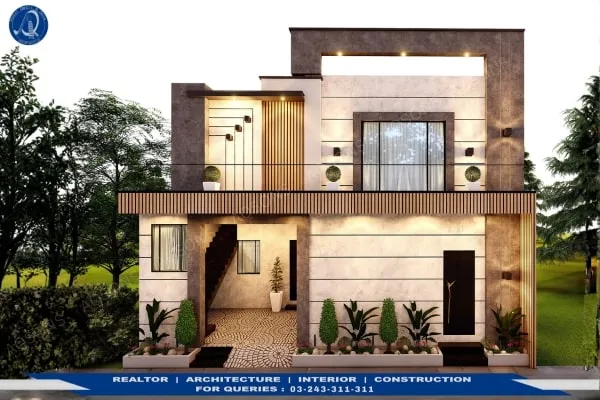
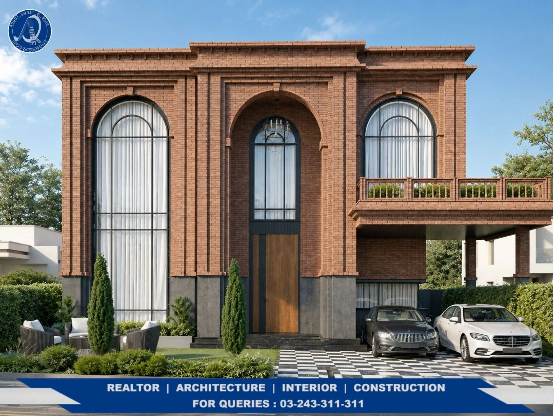
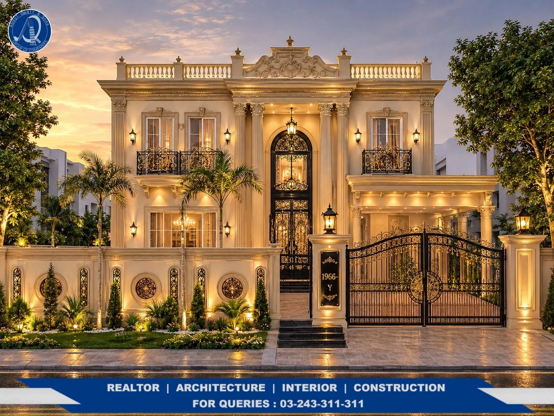
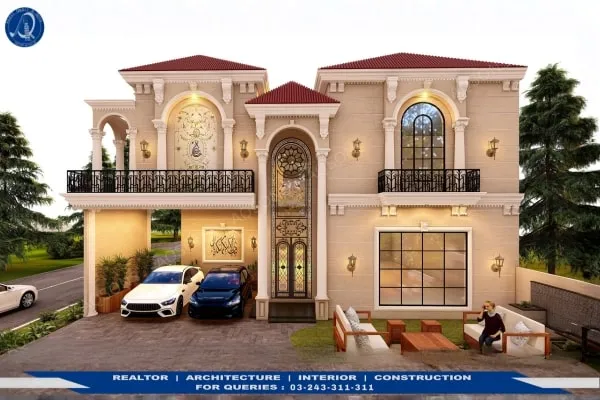
Yes, AQ Sons provides free 3D design services to help clients visualize their dream home before construction begins.
AQ Sons primarily offers construction services in Lahore, covering everything from planning and design to full-scale construction.
The process starts with planning and design, followed by approval and actual construction. The team ensures quality materials, skilled labor, and clear communication so clients stay updated at every step.
AQ Sons handles a wide range of construction work from small residential houses to complete building projects ensuring quality and durability at every scale.
How can i help you?