
Description
Beautiful Modern 10 Marla House Plan
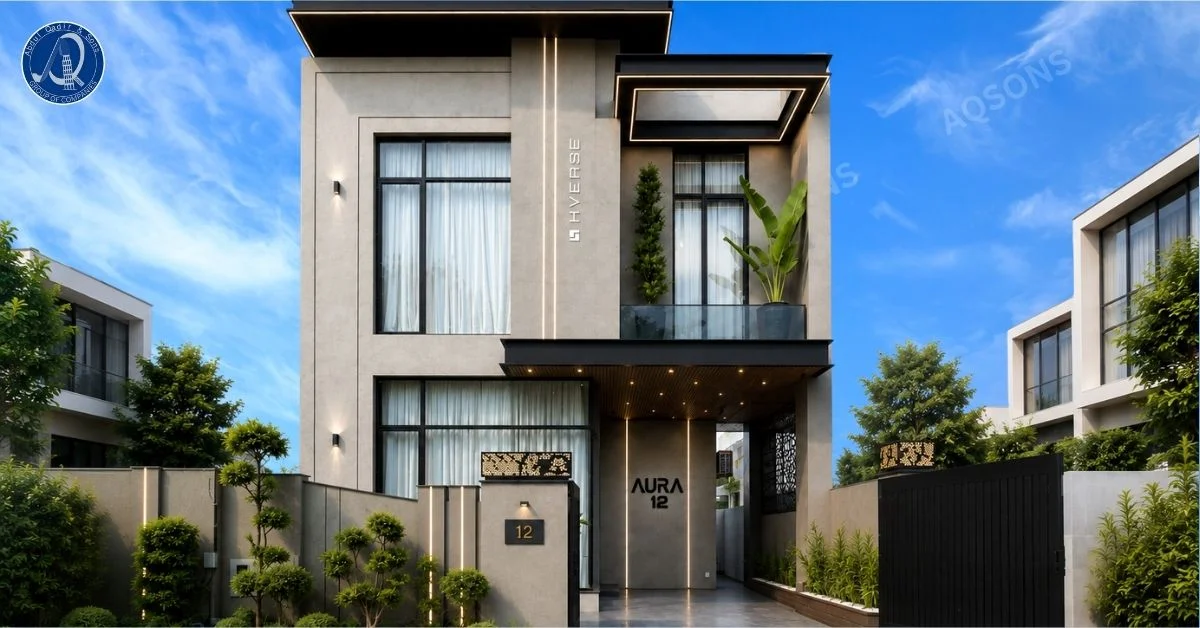
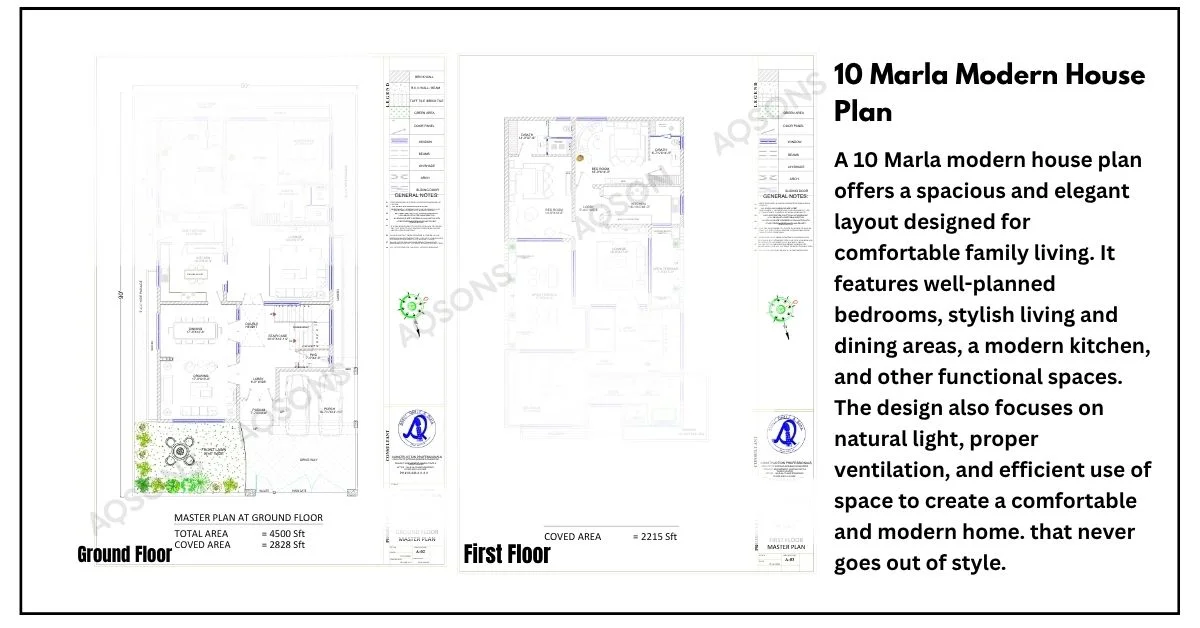
A beautiful modern 10 marla house plan offers a sleek, contemporary look with clean geometric lines, a soft beige facade, and elegant LED strip lighting that highlights the architectural edges. This plan includes complete architectural drawings such as floor plans, room layouts, electrical plans, and plumbing details, paired with a striking front elevation featuring a covered porch with a slatted wooden ceiling and a floating canopy design.
Key Features
| Feature | Details |
|---|---|
| Plot Size | 10 Marla |
| Floors | Ground Floor + First Floor |
| Bedrooms | 4–5 Spacious Bedrooms |
| Bathrooms | 4–5 Attached Bathrooms |
| Kitchen | Modern Functional Kitchen |
| Living Area | Lounge / Drawing Room + Glass Balcony |
| Parking | Covered Porch Space |
| Elevation | 1 Modern Beige Front Elevation Included |
| Special Feature | LED Accent Lighting with Floating Canopy Porch |
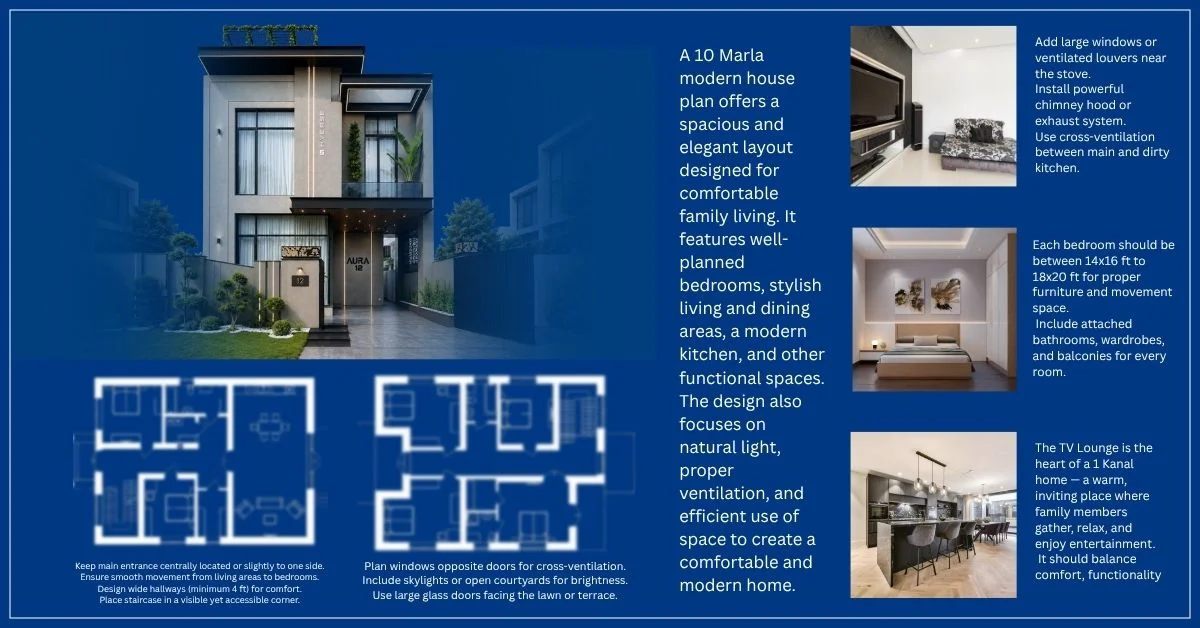
This house plan is ideal for families who want a stylish, statement home with modern comfort and generous space. The layout typically includes a covered porch with ambient lighting, spacious bedrooms with attached bathrooms, a modern kitchen, a wide lounge and drawing area, and a first-floor glass balcony with space for greenery. Vertical LED lighting along the facade edges and large glazed windows give the home a striking presence both day and night, while the layout is planned for smooth natural ventilation and light. Combining minimalist facades with accent lighting is a growing trend in premium residential architecture, as noted by aqsons facebook for creating a modern yet warm street presence.
If you’re looking for a similar modern style with more bedrooms, explore our 1 Kanal Modern House Plan with 5 Bedroom designed for sleek, spacious living.


Reviews
There are no reviews yet.