
Description
1 Kanal Spanish House Plan with Basement
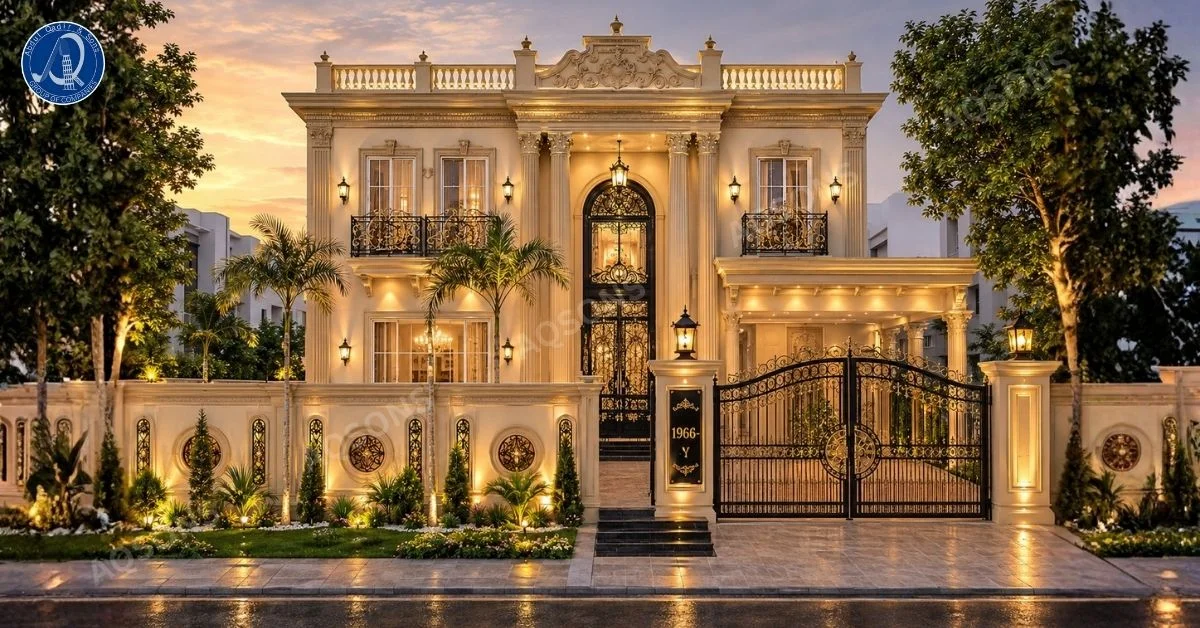
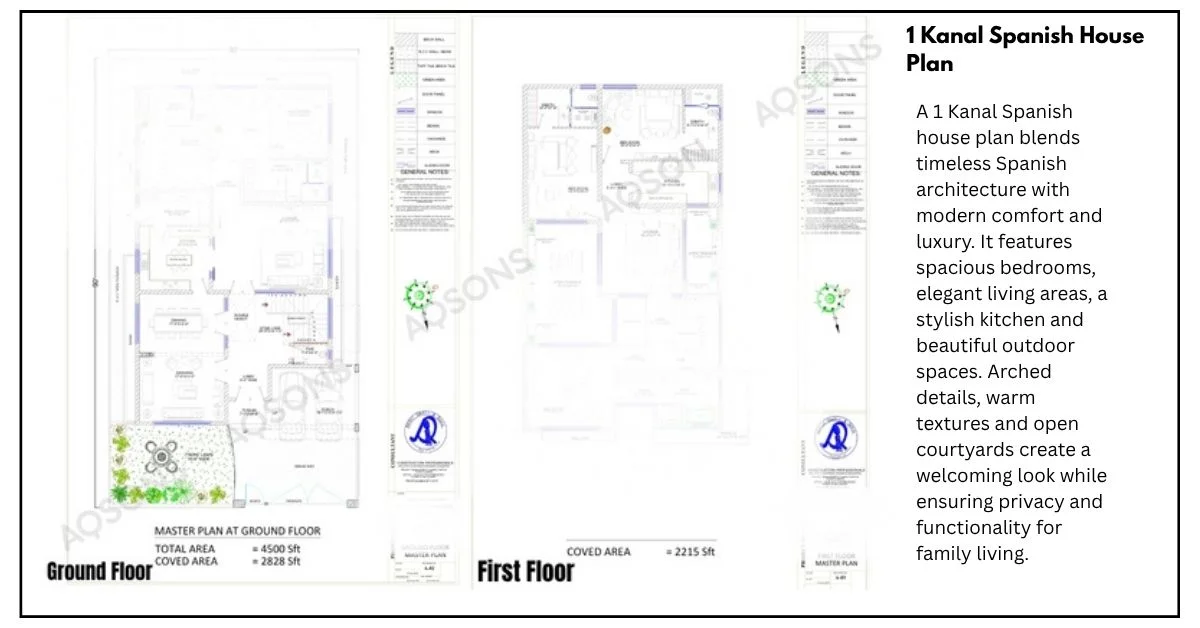
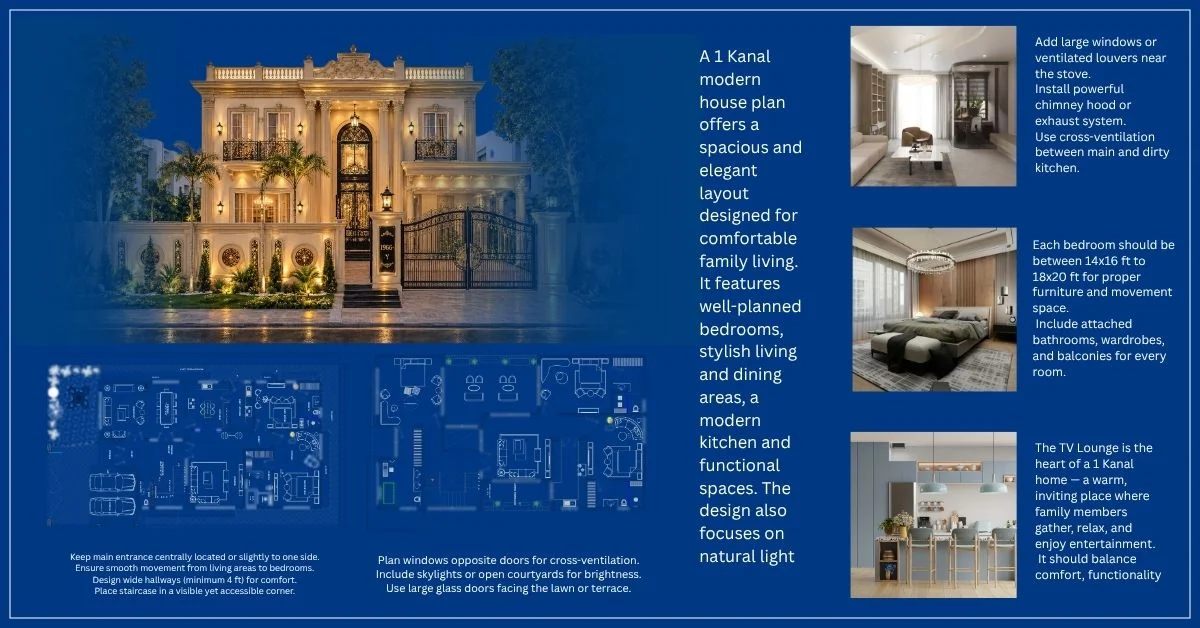
A grand 1 kanal Spanish house plan with basement brings palatial elegance to residential design with its ornate balustrade rooftop, decorative pillars, and rich golden facade lighting. This plan includes complete architectural drawings such as floor plans, room layouts, electrical plans, plumbing details, and basement layout, paired with a front elevation featuring an arched entrance, wrought iron gate, and symmetrical Spanish-Mediterranean detailing.
Key Features
| Feature | Details |
|---|---|
| Plot Size | 1 Kanal |
| Floors | Basement + Ground Floor + First Floor |
| Bedrooms | 5–6 Spacious Bedrooms |
| Bathrooms | 5–6 Attached Bathrooms |
| Kitchen | Modern Functional Kitchen |
| Living Area | Grand Lounge + Balconies + Basement Area |
| Parking | Covered Driveway Porch |
| Elevation | 1 Spanish-Style Golden Facade Elevation Included |
| Special Feature | Ornate Iron Gate with Balustrade Rooftop |
This house plan is ideal for families who want a majestic, resort-style home with extra functional space below ground. The layout typically includes a grand arched entrance framed by an ornate iron gate, spacious bedrooms with attached bathrooms and private balconies, a modern kitchen, a covered driveway porch, a landscaped front garden with decorative lighting, and a fully usable basement floor for a home theater, gym, or lounge. Rich architectural detailing such as balustrades, medallion wall accents, and warm facade lighting create a luxurious evening ambiance. This Spanish-Mediterranean revival style with functional basements is a design direction well documented on for high-end residential projects.
If you’re looking for a similarly grand layout with a red brick facade, explore our Red Brick 1 Kanal House Plan designed for warm, textured elegance.


Reviews
There are no reviews yet.