
Description
Modern 5 Marla House Plan For DHA Rehbar
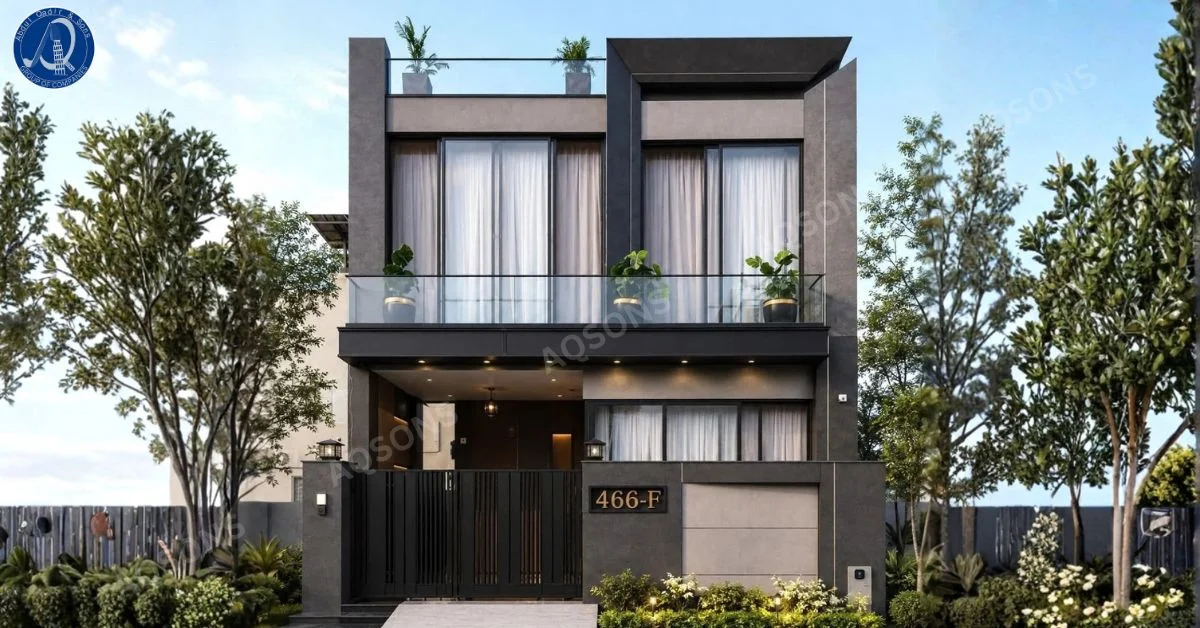
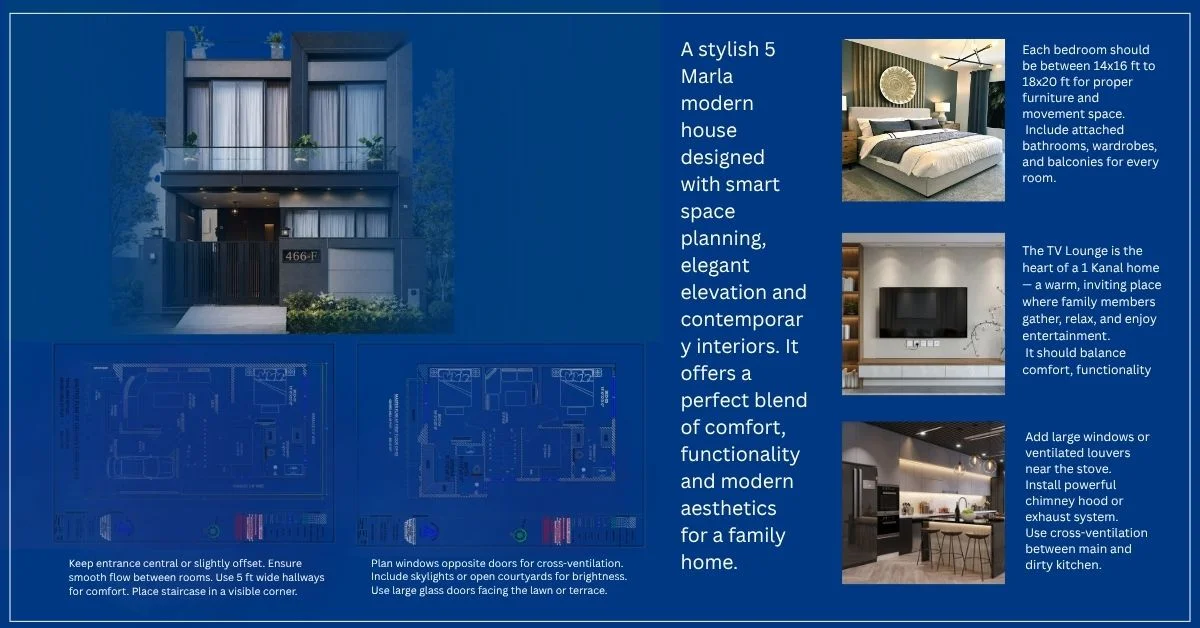
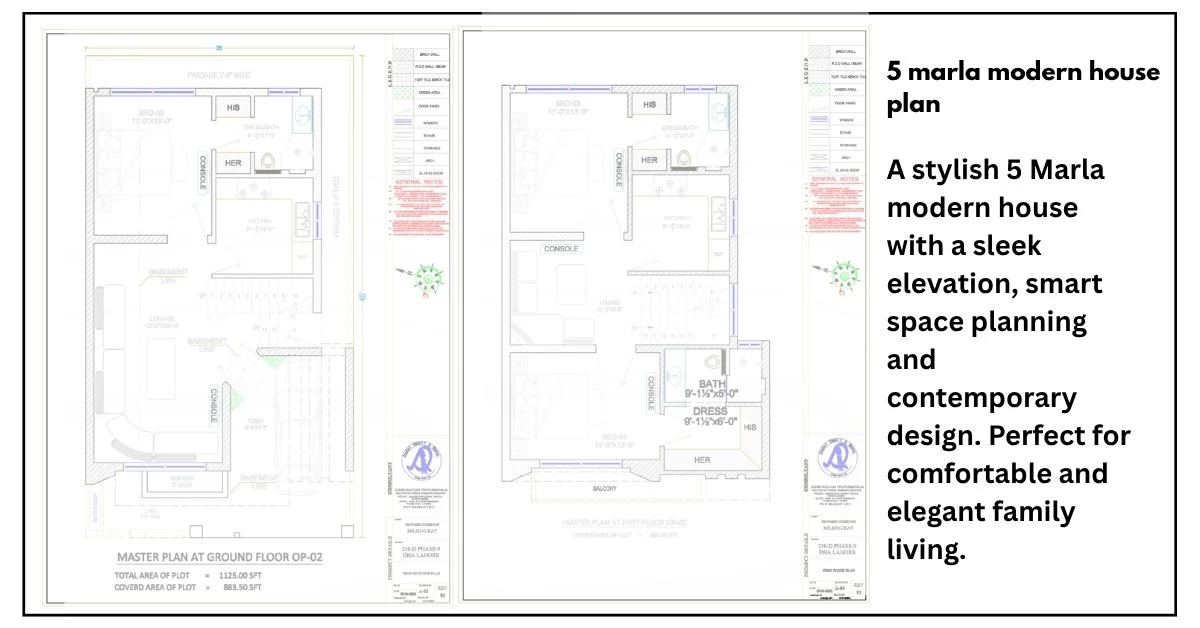
A 5 marla modern house plan for DHA Rehbar is designed with a bold charcoal and grey facade that gives the home a sleek, contemporary identity. This plan includes complete architectural drawings such as floor plans, room layouts, electrical plans, and plumbing details, paired with a modern front elevation featuring a covered porch, glass balcony railing, and a rooftop terrace ideal for outdoor sitting or greenery.
This house plan is well suited for premium housing schemes like DHA Rehbar, where homeowners want a modern, low-maintenance exterior with practical interior planning. The layout typically includes a covered car space, a welcoming double-door entrance, well-planned bedrooms with attached bathrooms, a modern kitchen, and a front balcony on the first floor overlooking the street. The design balances privacy and light, with large curtained windows and a rooftop terrace that adds extra outdoor living space. For design inspiration on balancing modern minimalist facades with functional layouts, this plan reflects current architectural trends suited to Pakistani housing societies.
If you’re looking for a bigger layout in the same style, explore our Modern 1 kanal House Plan designed for spacious and luxurious living.
Key Features
| Feature | Details |
|---|---|
| Plot Size | 5 Marla |
| Floors | Ground Floor + First Floor |
| Bedrooms | 3 Spacious Bedrooms |
| Bathrooms | 3–4 Attached Bathrooms |
| Kitchen | Modern Functional Kitchen |
| Living Area | TV Lounge / Drawing Room + First Floor Balcony |
| Parking | Covered Car Space |
| Elevation | 1 Modern Charcoal & Grey Front Elevation Included |
| Special Feature | Rooftop Terrace with Glass Railing |
Why Choose Our House Plan
Our modern 5 marla house plan for DHA Rehbar is created by professional architects who understand the design standards and building requirements of premium housing societies. Every drawing is prepared with construction practicality in mind, so builders can follow clear measurements and accurate layout details. The charcoal facade, balcony design, and rooftop terrace make this plan a strong choice for homeowners who want a modern, society-ready home in DHA Rehbar.


Reviews
There are no reviews yet.