
Description
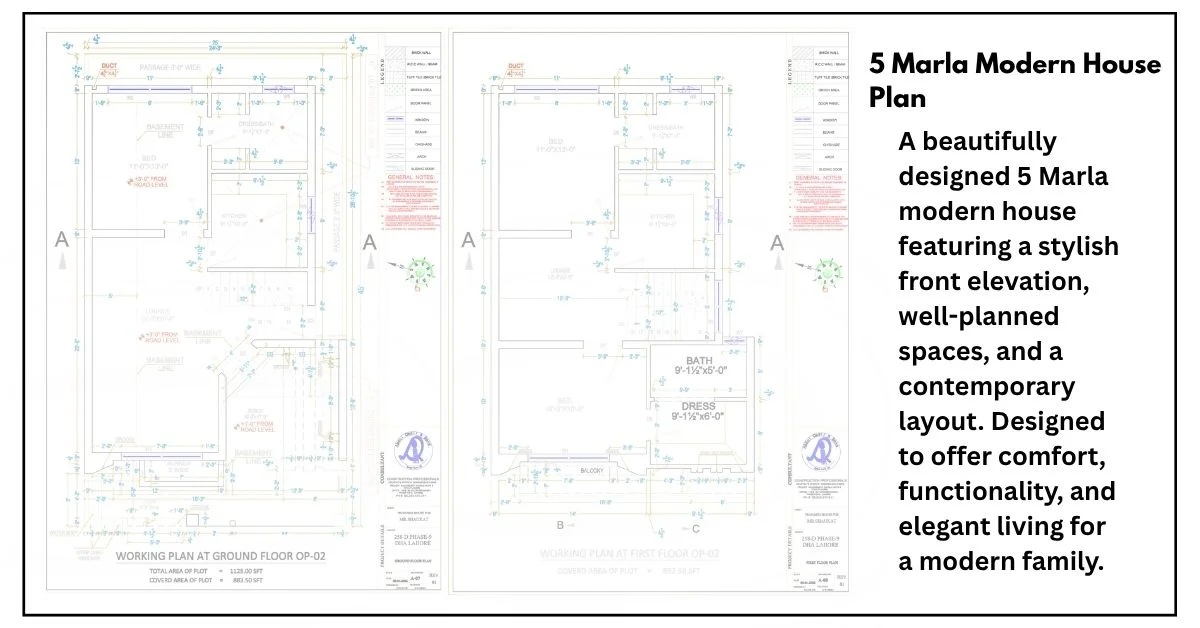
DHA 5 Marla Modern House with 4 Bedrooms
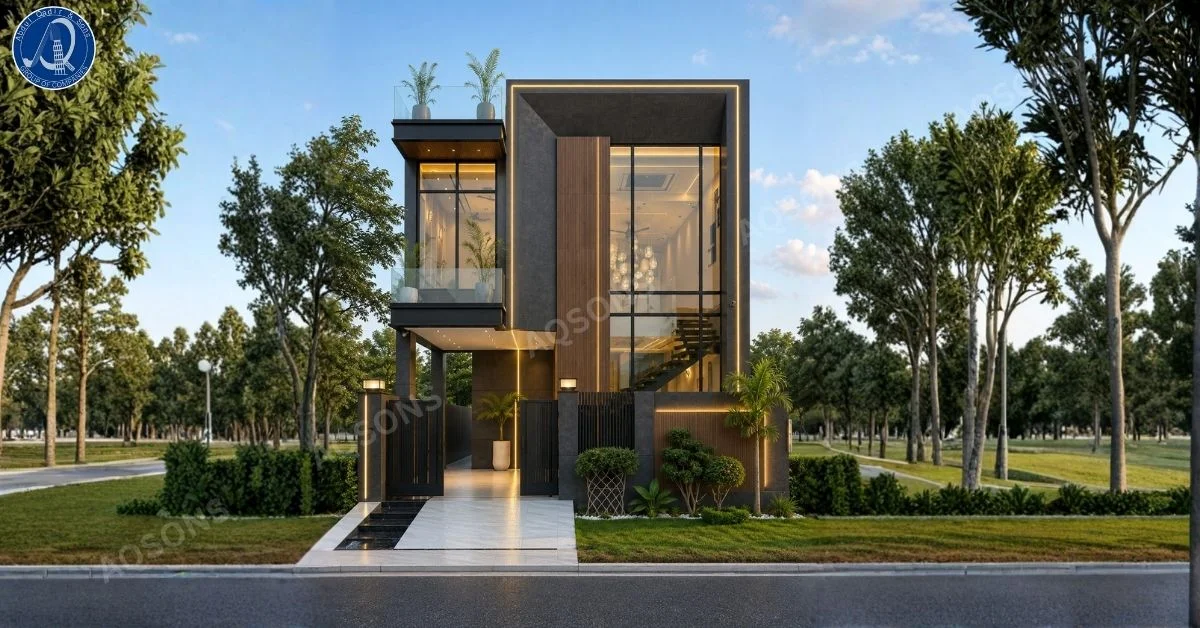
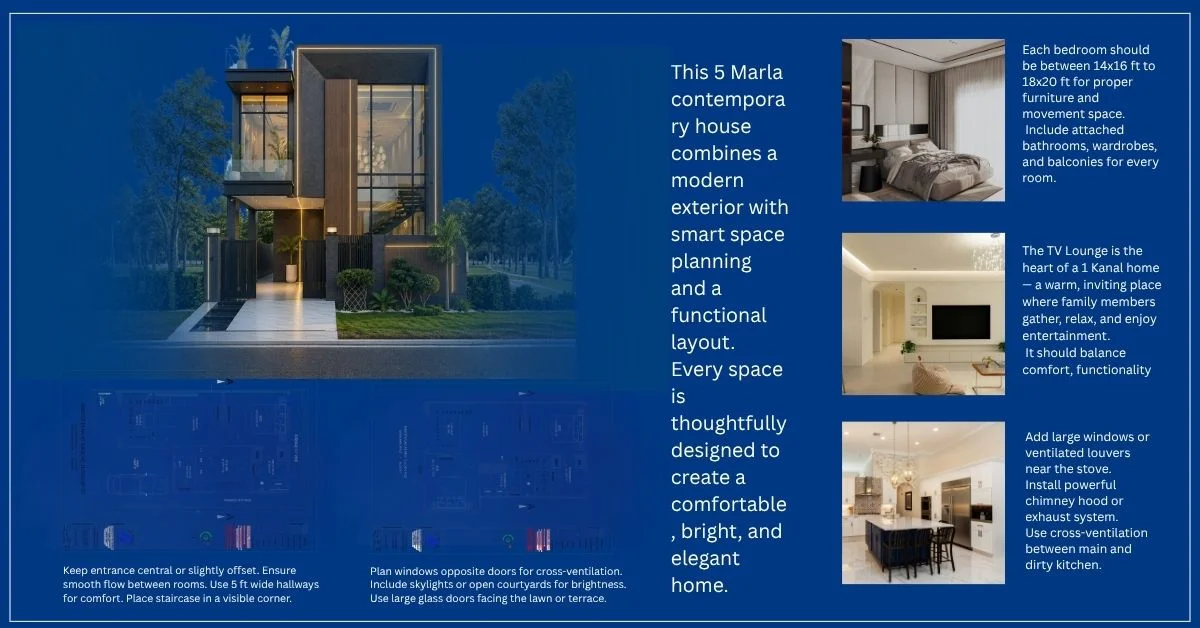
This modern 5 Marla house design by AQSons is built for DHA-style luxury living, combining a bold black-and-timber façade with clean architectural lines. The front elevation mixes dark charcoal panels with warm wooden vertical strips, framed by a striking black-bordered glass box that houses the staircase a signature feature that makes the home instantly stand out on the street.
| Specification | Details |
|---|---|
| Plot Size | 5 Marla (125 sq. yards) |
| Bedrooms | 4 |
| Style | Modern Contemporary |
| Floors | Ground + First Floor |
| Balcony | Glass-Railed Balcony |
| Outer Walls | Charcoal Panels with Wood Accents |
| Entrance | Covered Porch with Water Channel |
| Gate | Black Metal Gate |
| Rooftop | Terrace with Landscaping |
| Ideal For | Families wanting a bold, modern DHA home |
A rooftop terrace with potted greenery tops the first floor, while a glass-railed balcony below adds an open, airy feel. Full-height glass walls on the ground floor flood the interior with natural light, offering a clear view of the elegant chandelier and staircase inside a striking blend of indoor and outdoor design. Warm LED strip lighting runs along the edges of the structure, giving the house a premium, glowing look at night.
The entrance features a covered porch, a stone water-channel walkway, and a sleek black gate with matching stone-clad boundary walls. Manicured plants and structured landscaping complete the design, matching the standard seen across upscale DHA phases. With 4 spacious bedrooms, this design suits growing families who want a modern statement home without needing a larger plot.
Before starting construction, make sure to complete house map approval in Lahore/DHA, and plan your budget using our 5 Marla house construction cost guide.


Reviews
There are no reviews yet.