
Description
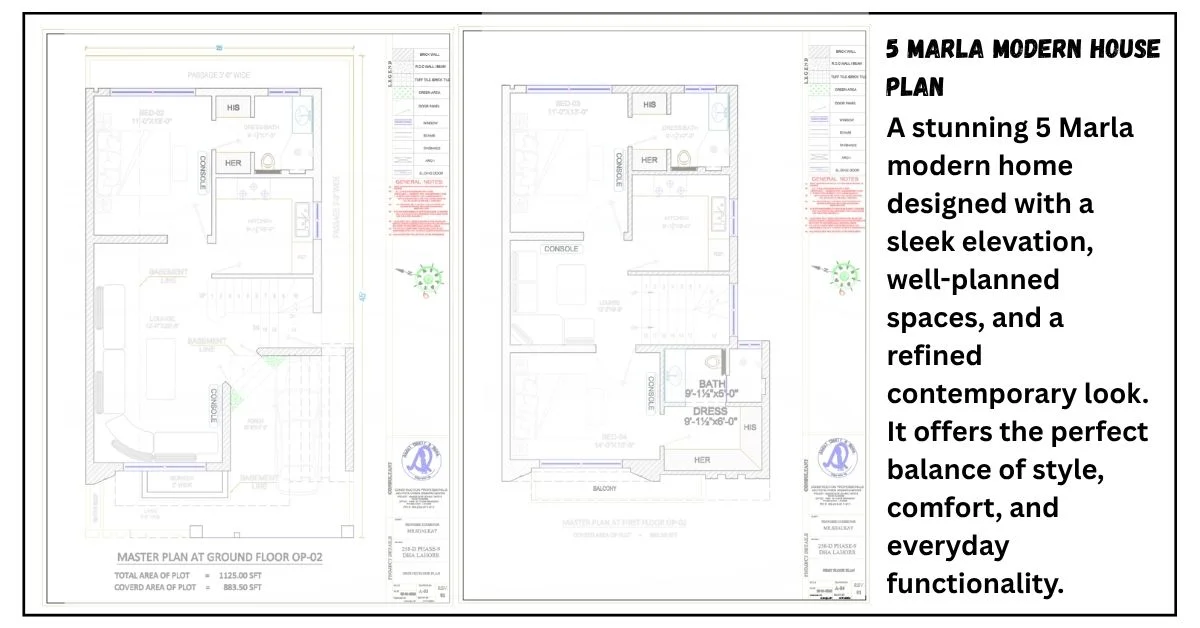
Exclusive 5 Marla House Floor Plan
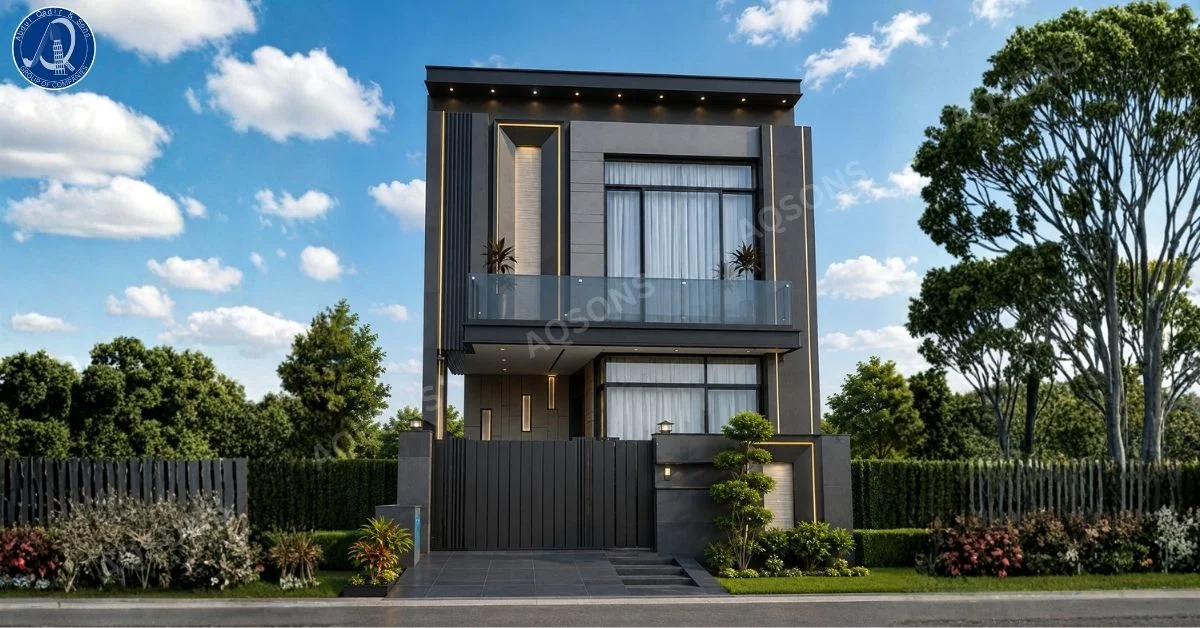
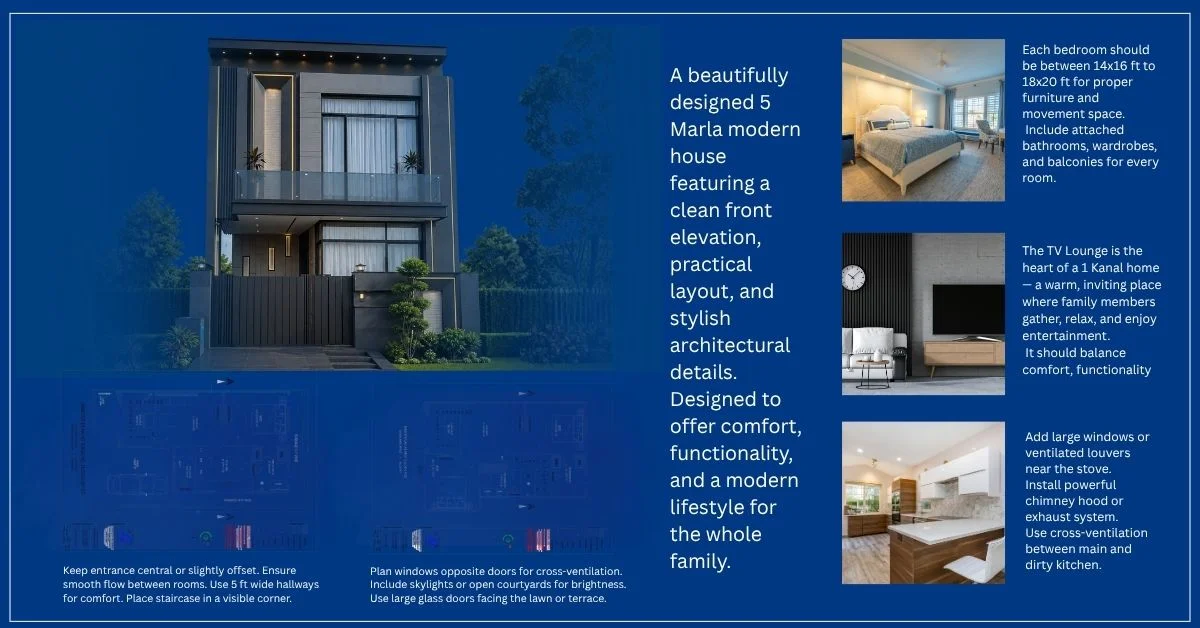
This exclusive 5 Marla house floor plan by AQSons has a bold, modern look. The outside is finished in dark charcoal-grey panels with gold accent lines, giving it a rich and premium feel that stands out from regular house designs.
The first floor has a glass balcony with no visible frame, which makes the house look open and stylish. Soft lights are fixed along the rooftop edge, so the house glows nicely at night and shows off its clean, layered design. Big windows with dark frames let in plenty of light while sheer curtains keep the inside private. Beside the main door, vertical fluted panels add a nice texture next to the smooth stone walls.
| Specification | Details |
|---|---|
| Plot Size | 5 Marla (125 sq. yards) |
| Style | Modern Contemporary |
| Floors | Ground + First Floor |
| Balcony | Frameless Glass Balcony |
| Outer Walls | Charcoal Panels with Gold Accents |
| Entrance | Raised Porch with Feature Lighting |
| Gate | Matching Dark-Toned Metal Gate |
| Lighting | Rooftop Lights & Gold Wall Lights |
| Landscaping | Hedges & Small Plants |
| Best For | Families who want a modern, compact luxury home |
The entrance has a raised porch, gold wall lights, and a matching dark gate that goes well with the house’s black-and-gold theme. Around the house, there are neat hedges, small plants, and flowers that soften the strong architecture and make the front look even better.
If you’re looking for a similar modern style with 5 bedrooms, explore our beautiful modern 10 marla house plan & Elevation designed for sleek, spacious living.
Even though it’s a smaller 5 Marla plot, this design still gives a strong, luxury street look. It’s perfect for modern families who want a stylish home without giving up privacy or comfort showing AQSons’ skill in building unique, high-end house designs.


Reviews
There are no reviews yet.