
Description
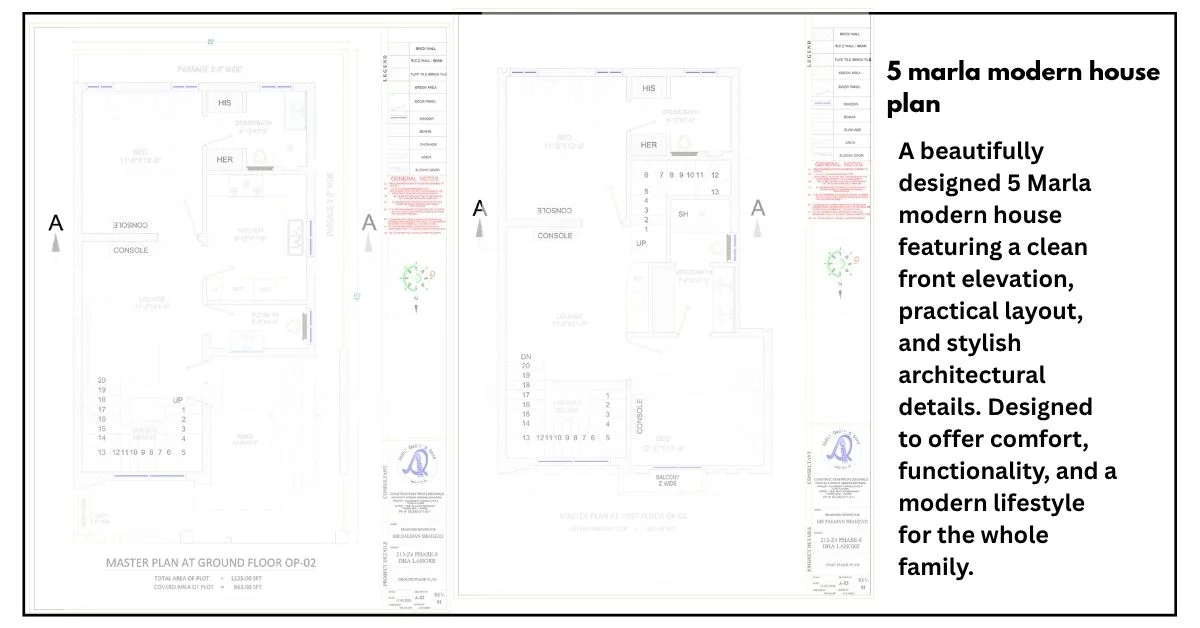
Latest Modern 5 Marla House Plan with 4 Bedrooms
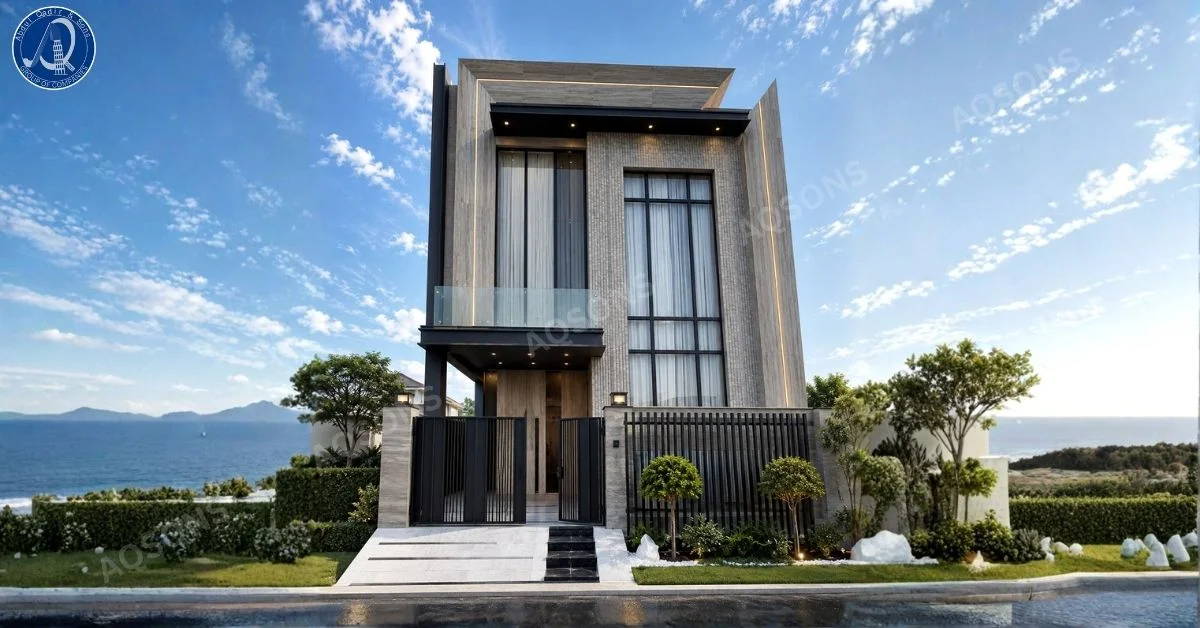
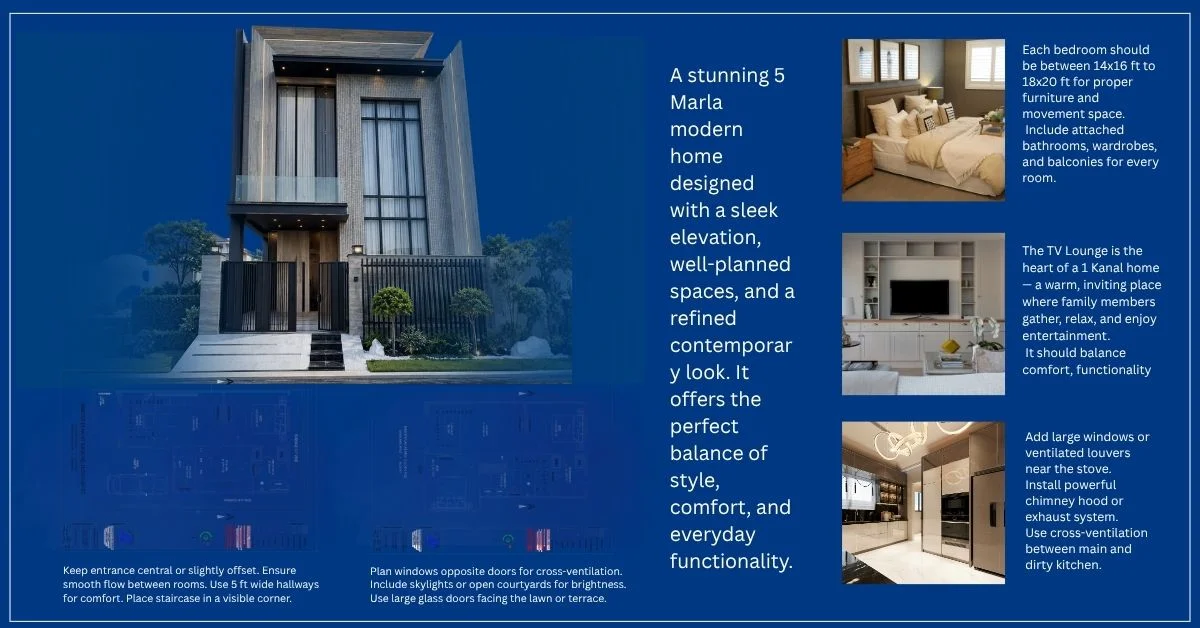
This latest modern 5 Marla house design by AQSons brings a striking, resort-style elevation to residential architecture. The façade combines natural stone-textured cladding with warm wood-tone vertical panels, creating a rich, layered look that feels both contemporary and timeless. A bold cantilevered rooftop slab with recessed ceiling lighting adds a dramatic finishing touch, making the home stand out from every angle.
| Specification | Details |
|---|---|
| Plot Size | 5 Marla (125 sq. yards) |
| Bedrooms | 4 |
| Style | Modern Resort-Inspired |
| Floors | Ground + First Floor |
| Balcony | Glass-Railed Balcony |
| Outer Walls | Stone Cladding with Wood Accents |
| Entrance | Covered Porch with Wooden Double Door |
| Gate | Black Vertical-Slat Gate |
| Rooftop | Cantilevered Slab with Recessed Lighting |
| Ideal For | Families wanting a distinctive, modern 5 Marla home |
Full-height glass windows with sheer curtains run across both floors, filling the interior with natural light while maintaining privacy. A glass-railed balcony on the first floor complements the clean lines of the design, offering an open, airy feel. The covered entrance porch features a wooden double door, elegant wall lighting, and a smooth stone pathway leading up from the boundary gate creating a warm, welcoming first impression.
The property is enclosed with a sleek black vertical-slat gate and matching boundary screening, paired with structured landscaping including trimmed hedges, ornamental trees, and scattered white stone accents. With 4 well-planned bedrooms, this design offers comfortable, modern living suited for families who want a distinctive, high-end home on a 5 Marla plot without compromising on space or style.
If you’re looking for a plan with a more contemporary elevation, explore our 1 Kanal Modern House Plan with 5 Bedroom designed.


Reviews
There are no reviews yet.