
Description
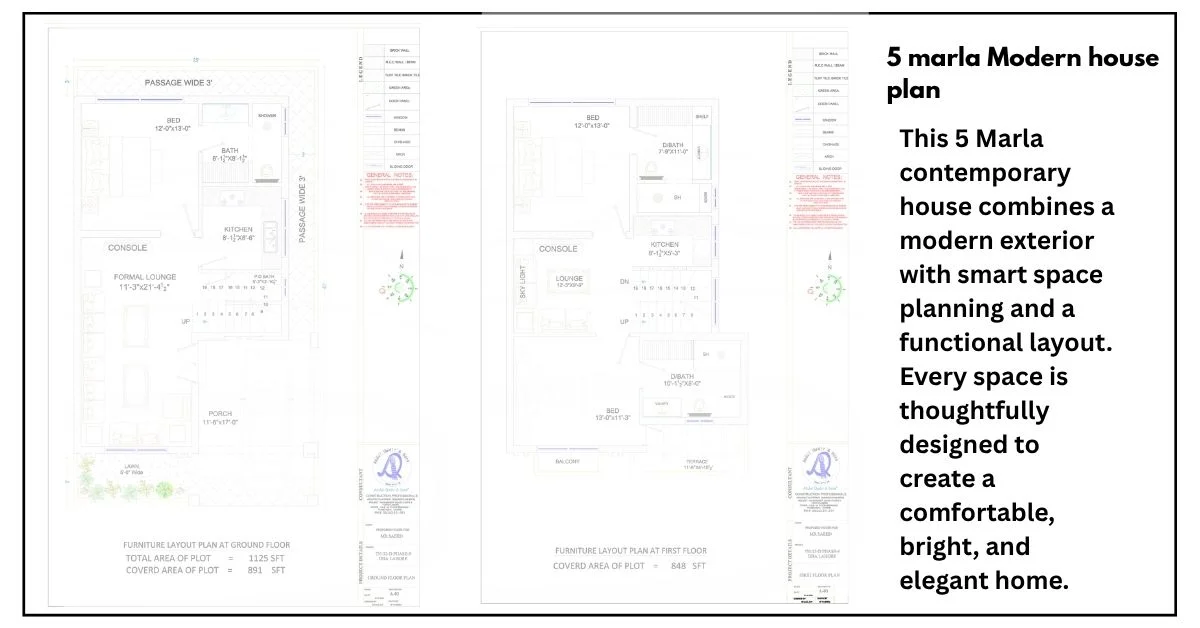
5 Marla Modern Double Floor Plan
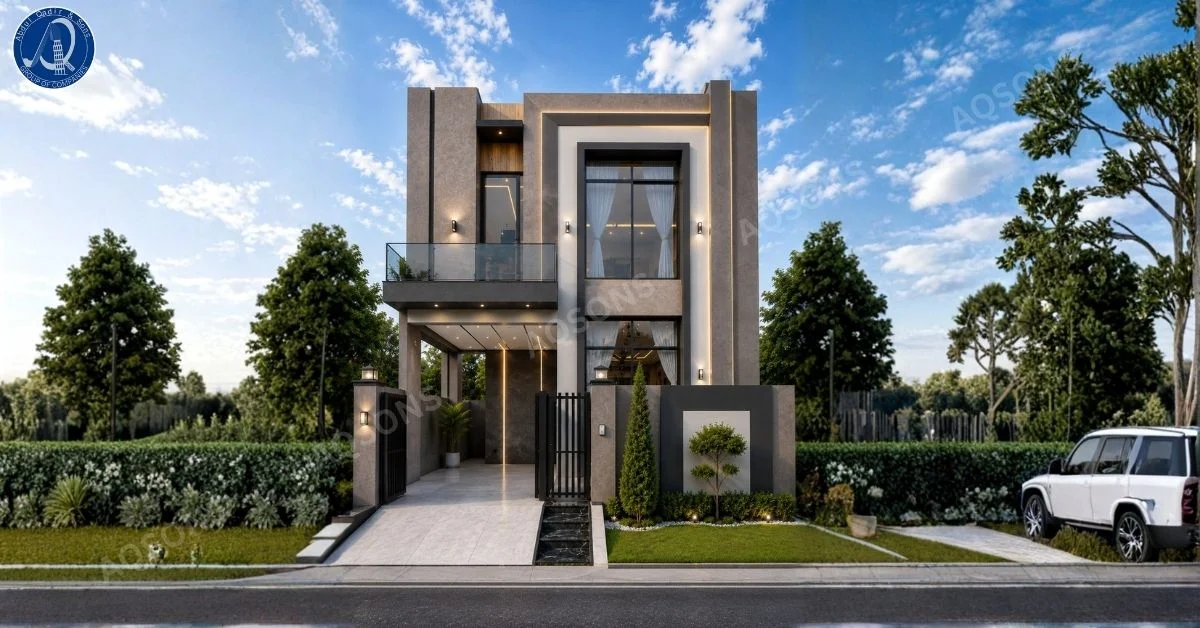
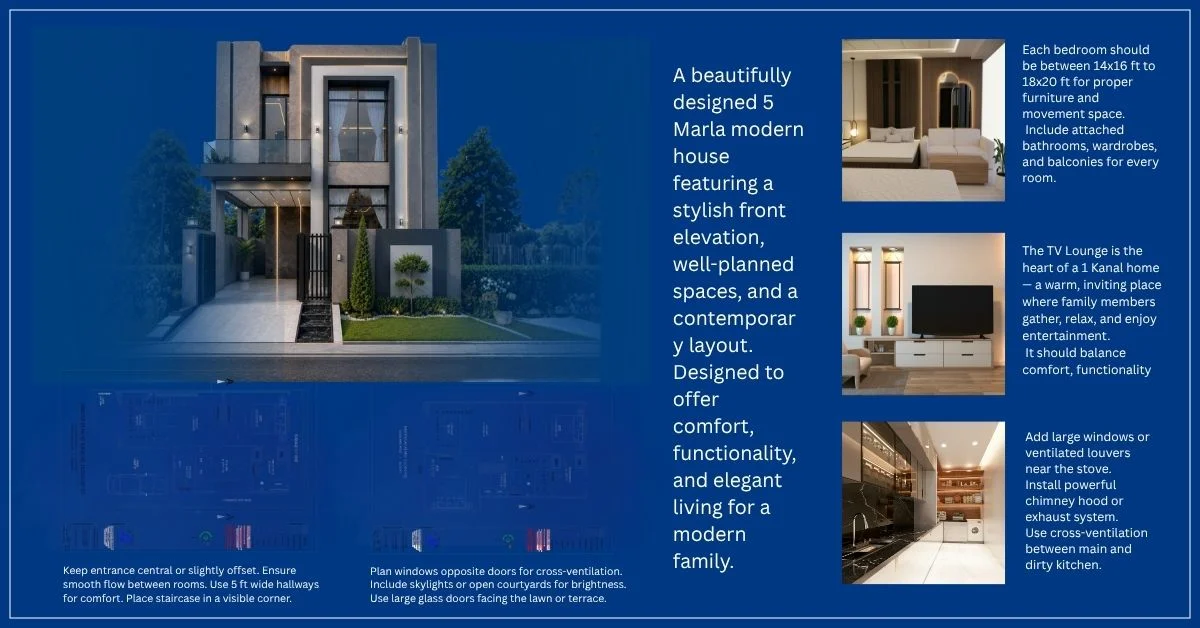
This 5 Marla modern house by AQSons has a sleek, minimal design with a mix of textured grey walls, warm wooden panel accents, and smooth stone finishes. The layered façade with vertical light strips gives the house a rich, elegant look both in daylight and at night.
The first floor has a glass balcony that opens up the front elevation and adds a modern touch. Tall windows with dark frames bring in plenty of natural light, while sheer curtains keep the interior private. A covered porch leads to the main entrance, with wall-mounted lights adding a warm glow along the walkway.
| Specification | Details |
|---|---|
| Plot Size | 5 Marla (125 sq. yards) |
| Style | Modern Minimal |
| Floors | Ground + First Floor |
| Balcony | Glass Balcony (First Floor) |
| Outer Walls | Textured Grey with Wooden Accents |
| Entrance | Covered Porch with Wall Lights |
| Gate | Black Metal Gate |
| Landscaping | Stone Accent Wall & Ornamental Tree |
| Best For | Families wanting modern, functional 5 Marla home |
The entrance area features a small black gate, a stone accent wall, and neat landscaping with a single ornamental tree a simple yet classy touch that boosts curb appeal. Light-colored flooring tiles and a contrasting dark stone pathway lead smoothly from the street to the front door, completing the modern aesthetic.
This design is perfect for families who want a stylish, functional home on a 5 Marla plot without compromising on comfort or modern architecture a great example of AQSons’ expertise in contemporary residential design.


Reviews
There are no reviews yet.