
Description
5 Marla Modern House Plan with Double Height Lobby
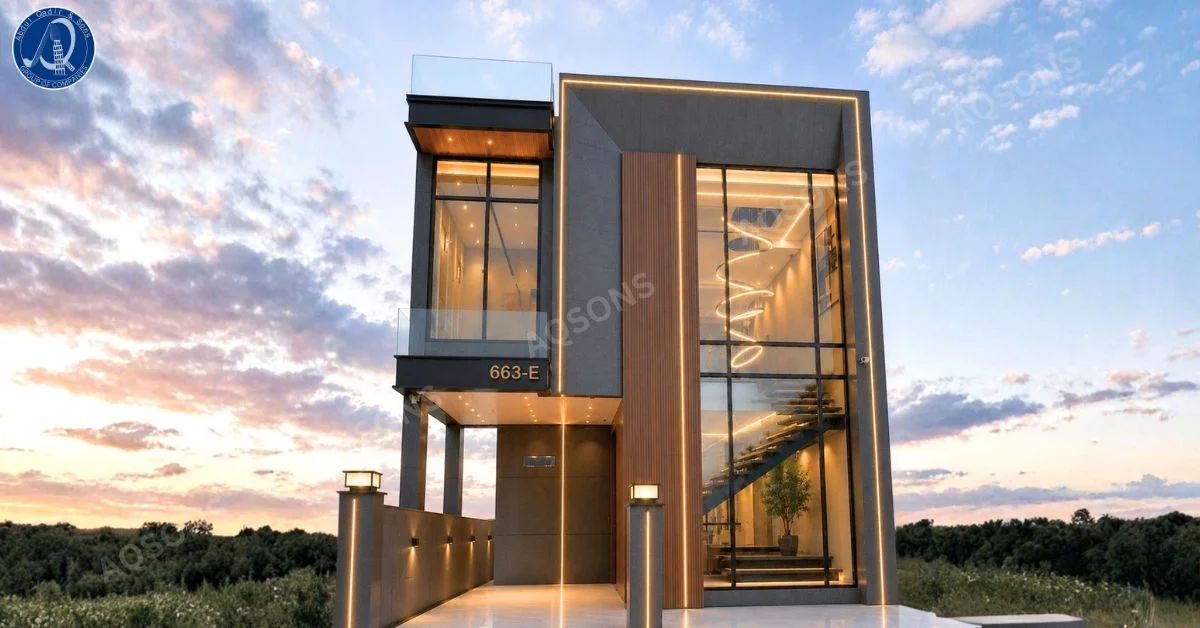
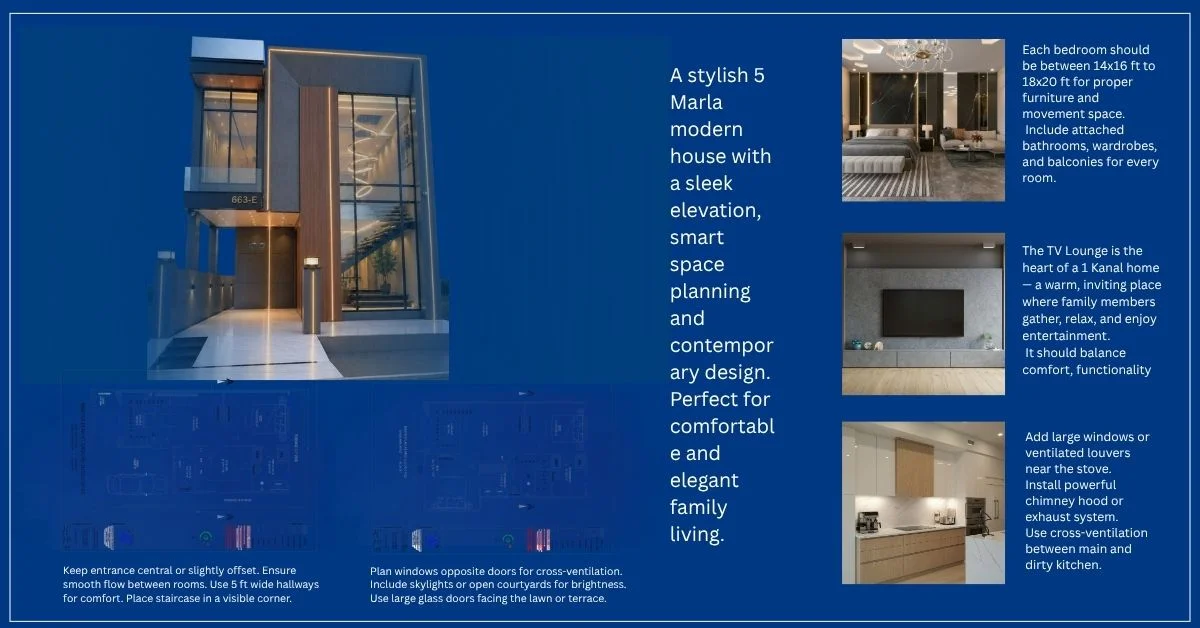
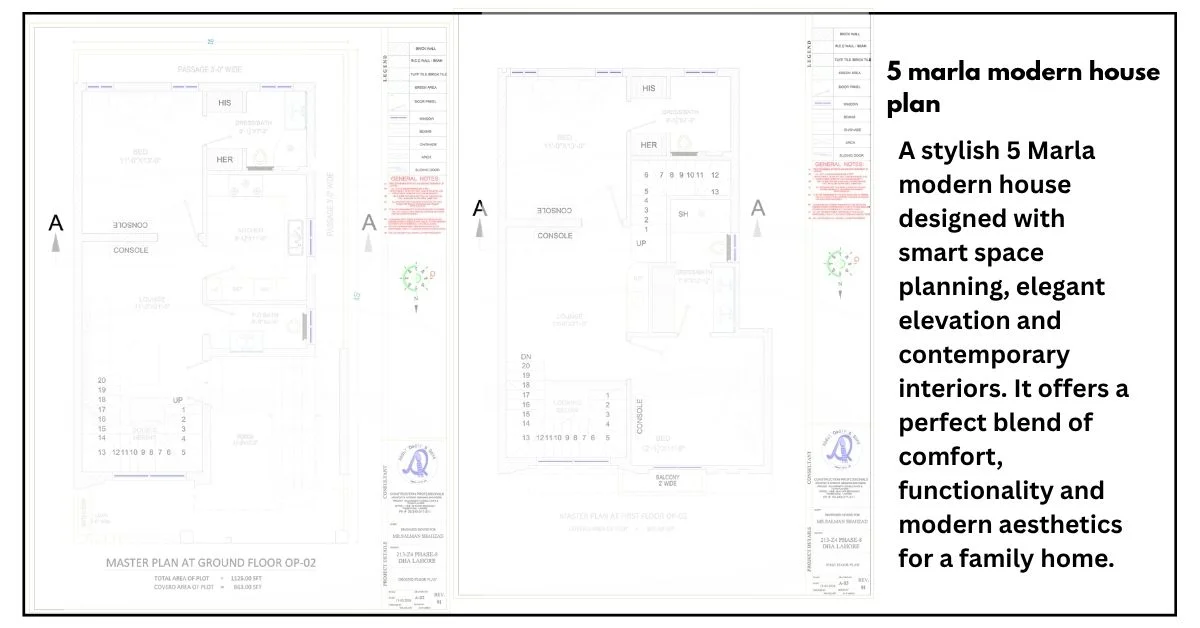
A 5 marla modern house plan with double height lobby is designed for homeowners who want a bold, contemporary look combined with an open and airy interior. This plan is built around a striking double-height glass entrance lobby that floods the home with natural light and creates a dramatic first impression. It usually includes complete architectural drawings such as floor plans, room layouts, electrical plans, and plumbing details, along with a modern front elevation featuring floor-to-ceiling glazing, wooden slat cladding, and clean minimalist lines.
Key Features
| Feature | Details |
|---|---|
| Plot Size | 5 Marla |
| Floors | Ground Floor + First Floor |
| Bedrooms | 3–4 Spacious Bedrooms |
| Bathrooms | 3–4 Attached Bathrooms |
| Kitchen | Modern Functional Kitchen |
| Living Area | Double Height Lobby + TV Lounge / Drawing Room |
| Parking | Space for 1 Car Porch |
| Elevation | 1 Modern Glass & Wood Front Elevation Included |
| Special Feature | Double Height Lobby with Floating Staircase |
This house plan is ideal for premium housing societies and urban plots where families want a statement home with a modern architectural identity. The layout typically includes a covered car porch, a grand double-height lobby with a floating staircase, well-planned bedrooms with attached bathrooms, a modern kitchen, and a rooftop terrace with glass railing for outdoor sitting or future extension. Large glass panels and LED accent lighting throughout the elevation give the house a striking evening presence, while the layout is planned to maximize cross-ventilation and daylight inside the home.
If you’re looking for a slightly bigger layout, explore our Modern 10 Marla House Plan designed for spacious and luxurious living.
Why Choose Our House Plan
Our 5 marla modern house with double height lobby is created by professional architects who specialize in contemporary design and space planning. Every architect drawing is prepared with construction practicality in mind, so builders can follow the layout with clear measurements and accurate detailing. The double-height lobby, floating staircase, and glass-wood facade combination make this plan ideal for homeowners who want their 5 marla home to stand out with a truly modern, luxury appearance.


Reviews
There are no reviews yet.