
Description
1 Kanal Classic House Plan with Basement
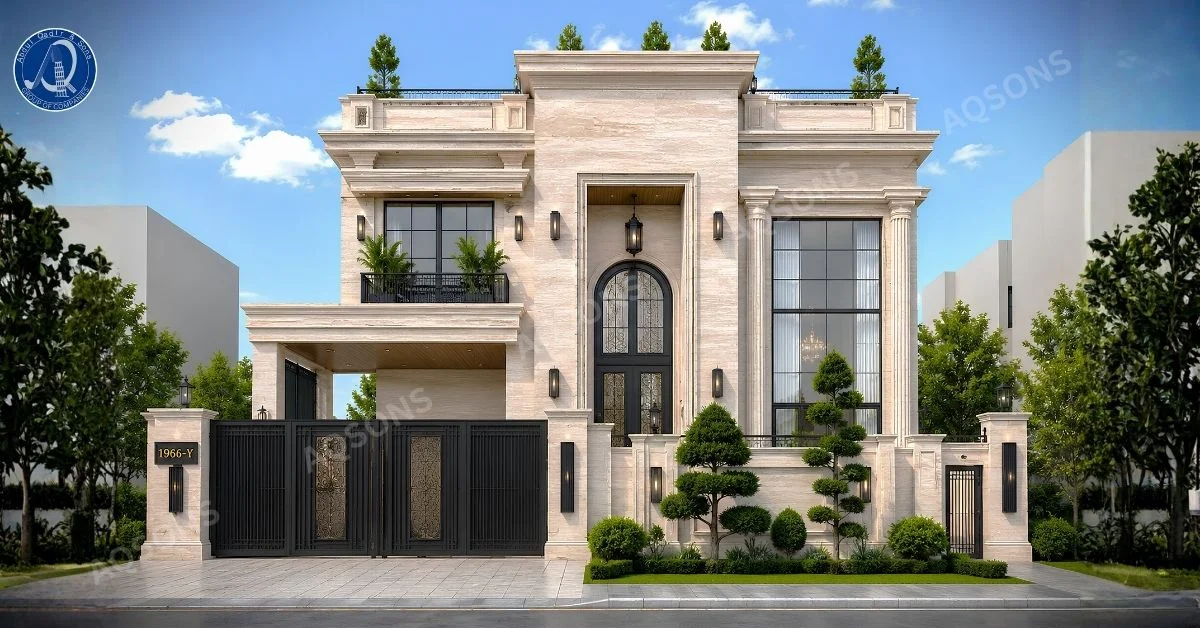
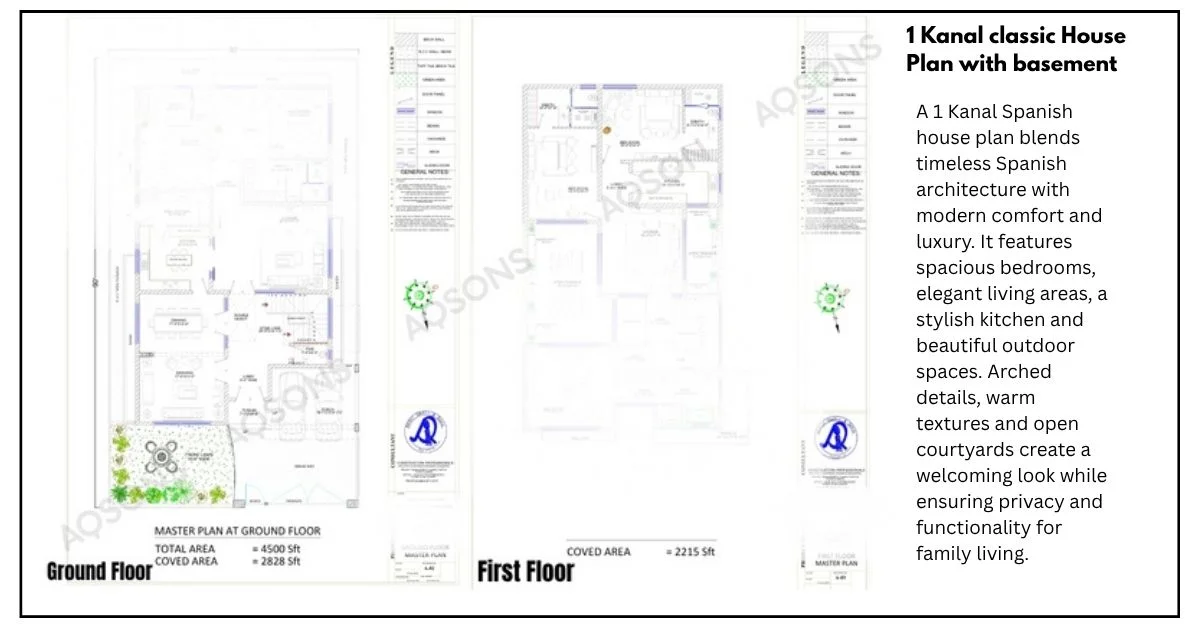
A 1 kanal classic house plan with basement is designed for those who want a grand, palatial exterior combined with extra functional space below ground. This plan includes complete architectural drawings such as floor plans, room layouts, electrical plans, plumbing details, and basement layout, paired with a front elevation featuring tall classical columns, a double-height arched entrance, and a refined marble stone finish.
Key Features
| Feature | Details |
|---|---|
| Plot Size | 1 Kanal |
| Floors | Basement + Ground Floor + First Floor |
| Bedrooms | 5–6 Spacious Bedrooms |
| Bathrooms | 5–6 Attached Bathrooms |
| Kitchen | Modern Functional Kitchen |
| Living Area | Double Height Foyer + Lounge + Basement Area |
| Parking | Covered Porch with Private Gate |
| Elevation | 1 Classic Marble-Finish Front Elevation Included |
| Special Feature | Fully Functional Basement Floor |
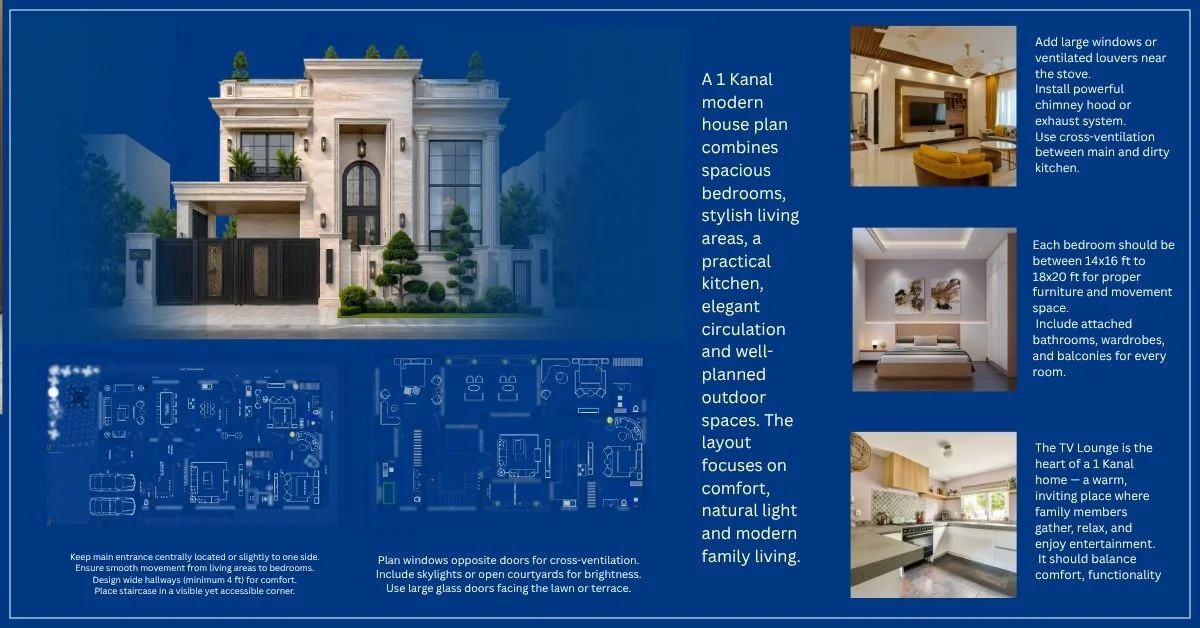
This house plan is ideal for large families who want a statement home with additional space for a basement lounge, home theater, gym, or storage area. The layout typically includes a covered porch with private gated entrance, a grand double-height foyer, spacious bedrooms with attached bathrooms, a modern kitchen, a rooftop terrace with landscaped greenery, and a fully usable basement floor. Tall arched windows and symmetrical column detailing give the home a timeless, palace-like presence, while the basement adds valuable extra living or entertainment space without increasing the plot footprint. Incorporating a basement into residential design is a practical space-maximizing approach frequently discussed on facebook for larger homes on premium plots.
If you’re looking for a slightly smaller layout in a similar classic style, explore our 8 Marla Spanish House with 4 Bedroom designed for elegant, timeless living.

Reviews
There are no reviews yet.