
Description
Unique 10 Marla Victorian House Plan
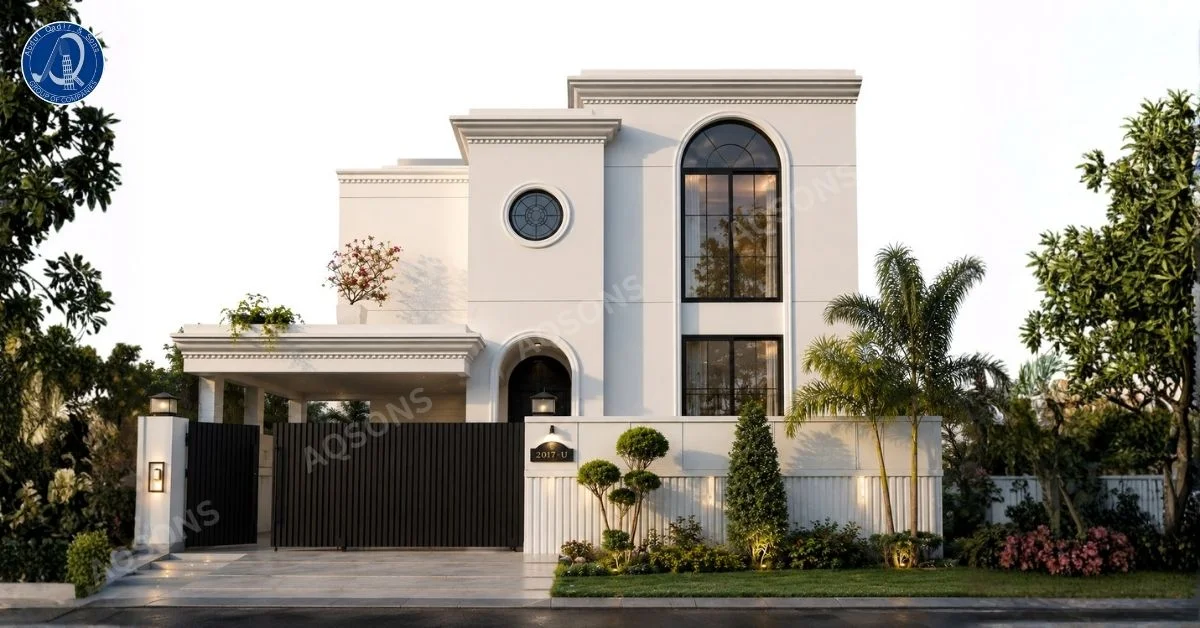
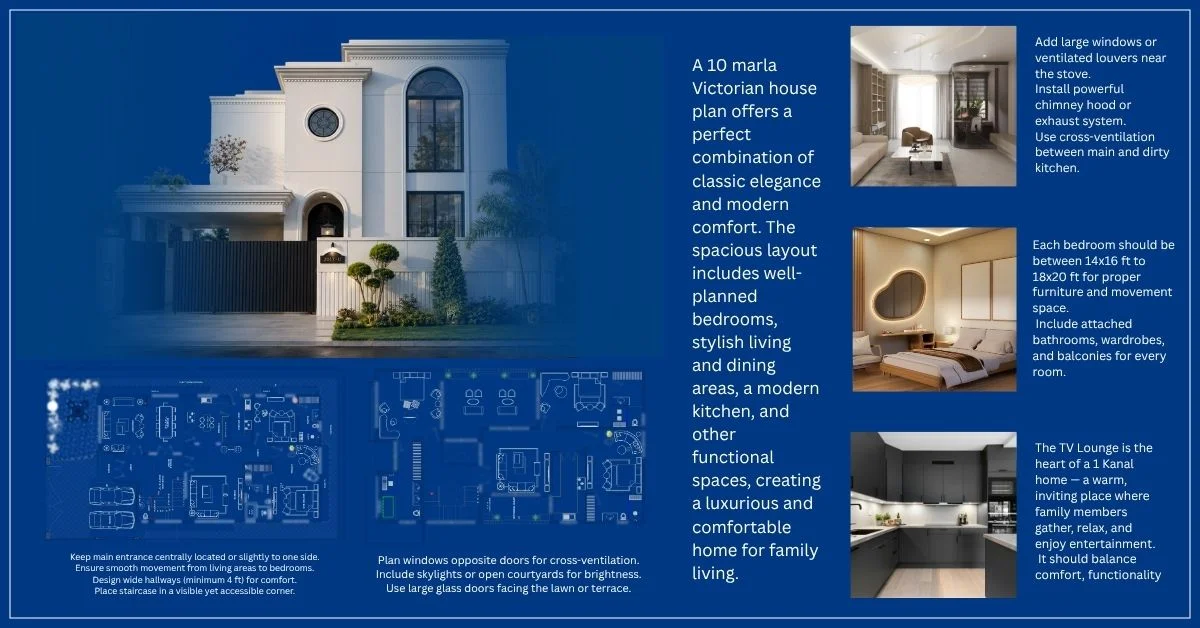
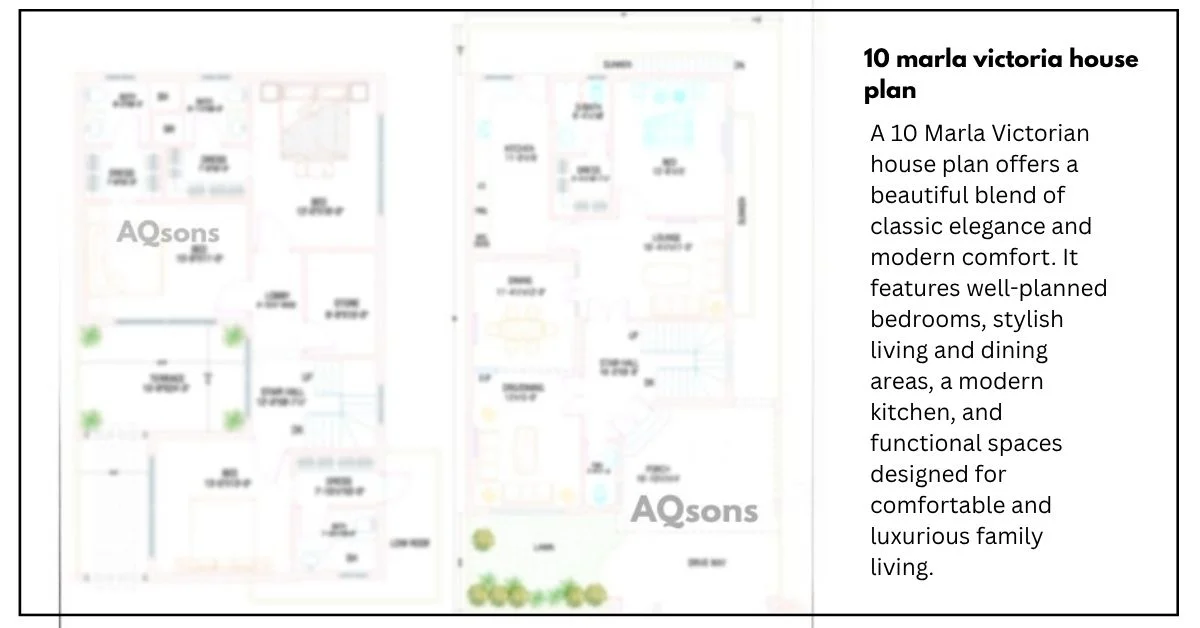
A unique 10 marla Victorian house plan stands out with its crisp white facade, decorative crown moldings, and a distinctive round accent window alongside grand arched glazing. This plan includes complete architectural drawings such as floor plans, room layouts, electrical plans, and plumbing details, paired with a front elevation that combines classic Victorian detailing with clean, contemporary proportions.
Key Features
| Feature | Details |
|---|---|
| Plot Size | 10 Marla |
| Floors | Ground Floor + First Floor |
| Bedrooms | 4–5 Spacious Bedrooms |
| Bathrooms | 4–5 Attached Bathrooms |
| Kitchen | Modern Functional Kitchen |
| Living Area | Lounge / Drawing Room + Front Garden |
| Parking | Covered Porch Space |
| Elevation | 1 Victorian-Style White Front Elevation Included |
| Special Feature | Round Accent Window with Arched Glazing |
This house plan is ideal for families who want a refined, old-world architectural style with a fresh, modern twist. The layout typically includes a covered porch with a private black gated entrance, spacious bedrooms with attached bathrooms, a modern kitchen, a wide lounge and drawing area, and tall arched windows that bring in abundant natural light. A landscaped front garden with palm trees and seasonal flowering plants adds a resort-like charm to the entrance, while the round window and layered cornice detailing give the home a truly unique architectural identity. Blending Victorian elements with modern proportions is a design approach frequently explored on aqsons pinterest for creating distinctive residential facades.
If you’re looking for a similar Victorian style in a smaller plot, explore our 5 Marla Victorian House Plan designed for timeless charm.


Reviews
There are no reviews yet.